Real estate development models
Archetype3D builds custom physical real estate development models for clients around the world. Our shop is in Denver, and we work closely with you at every stage. We ship and install worldwide. Developers use them in sales centers and public meetings to show planned communities, resorts, golf communities and mixed-use projects before construction.
See the workOur work
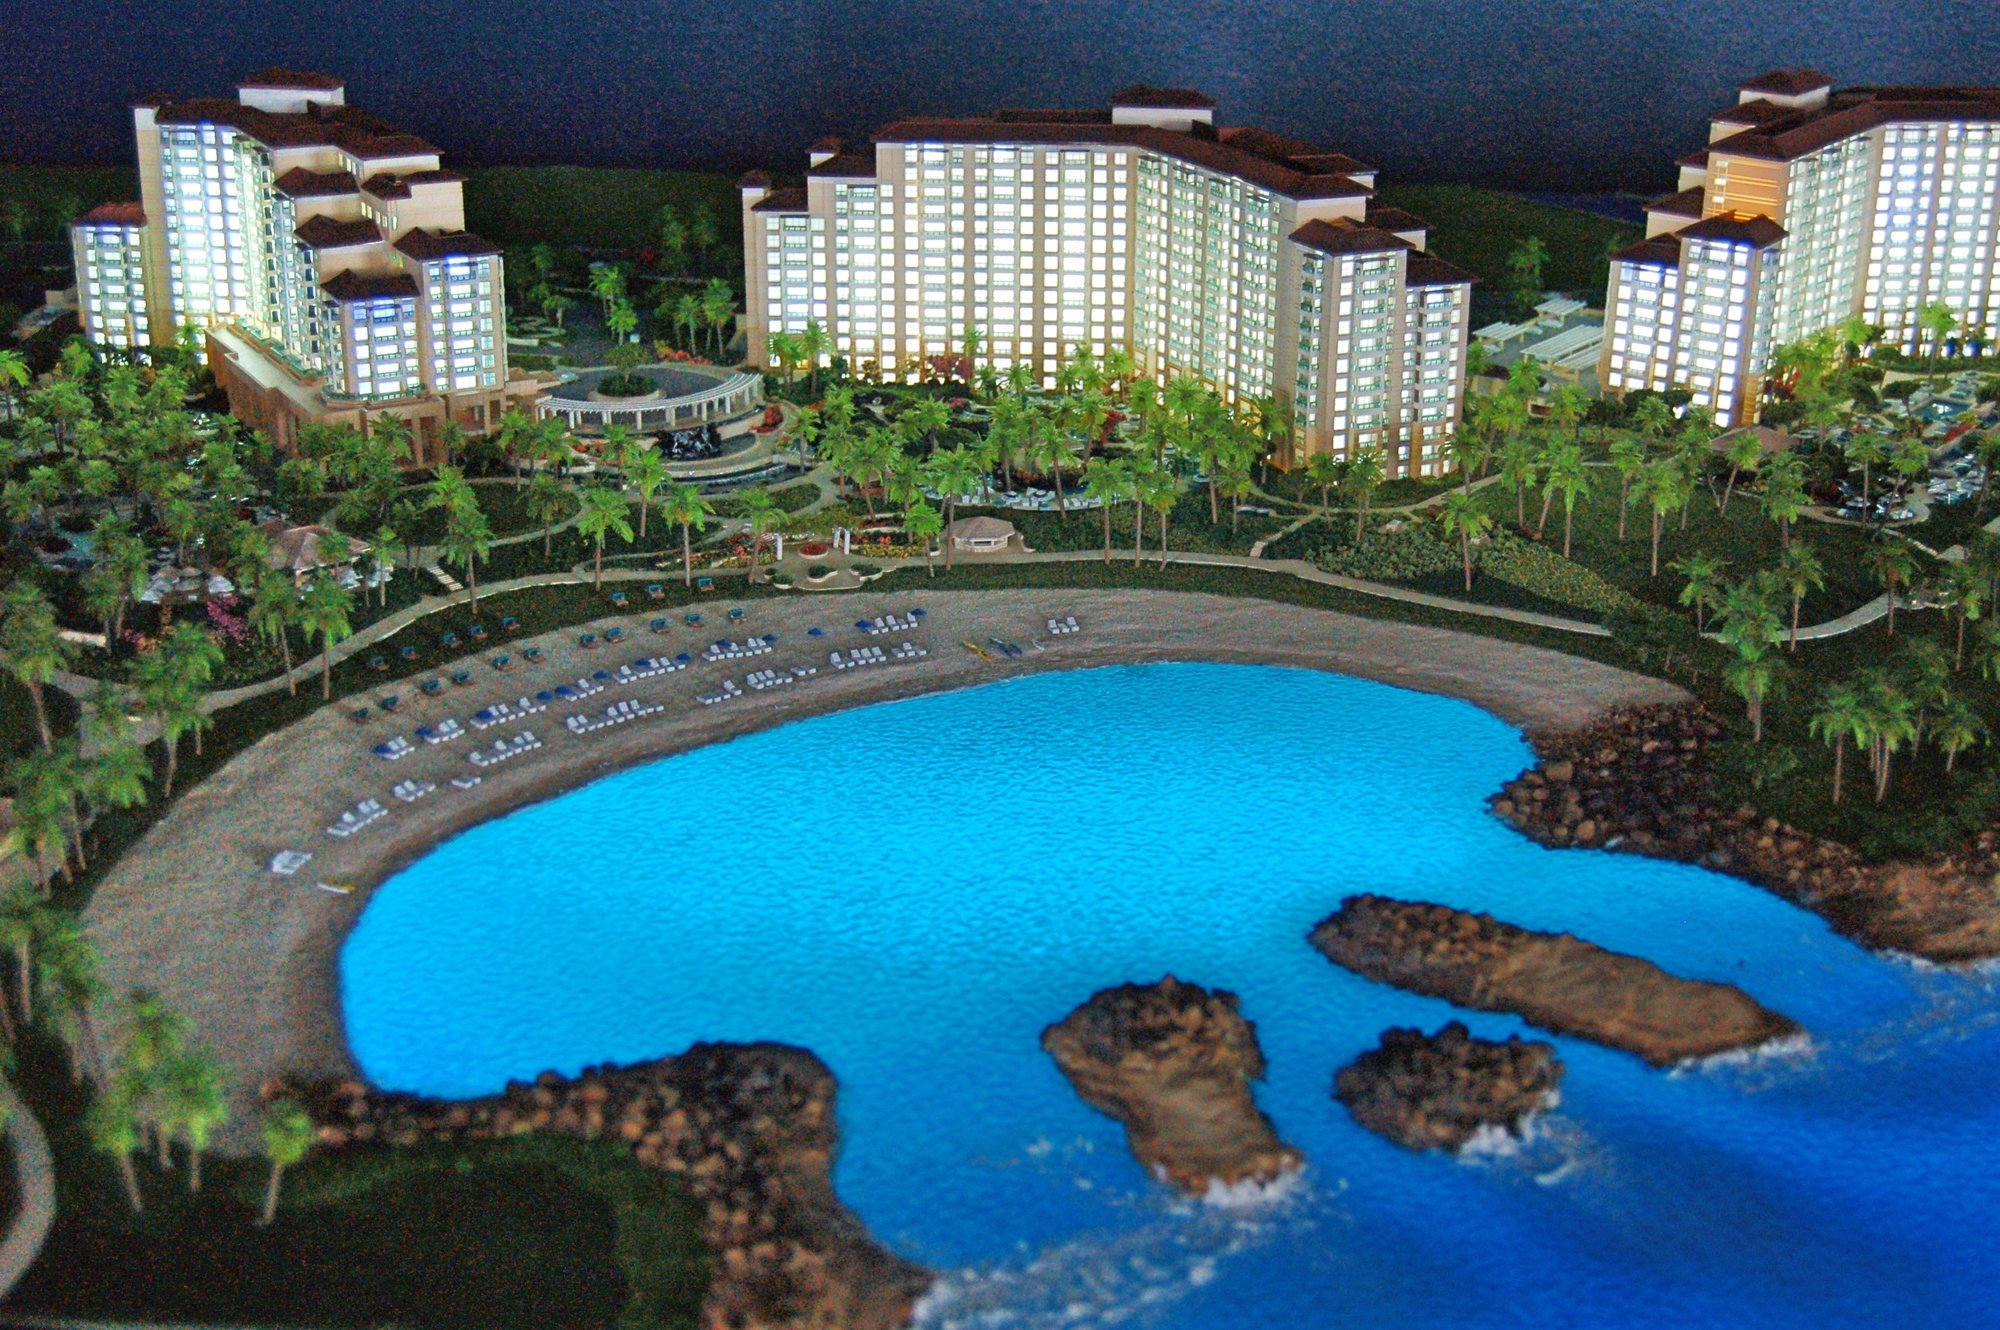
Ko Olina Resort
See the project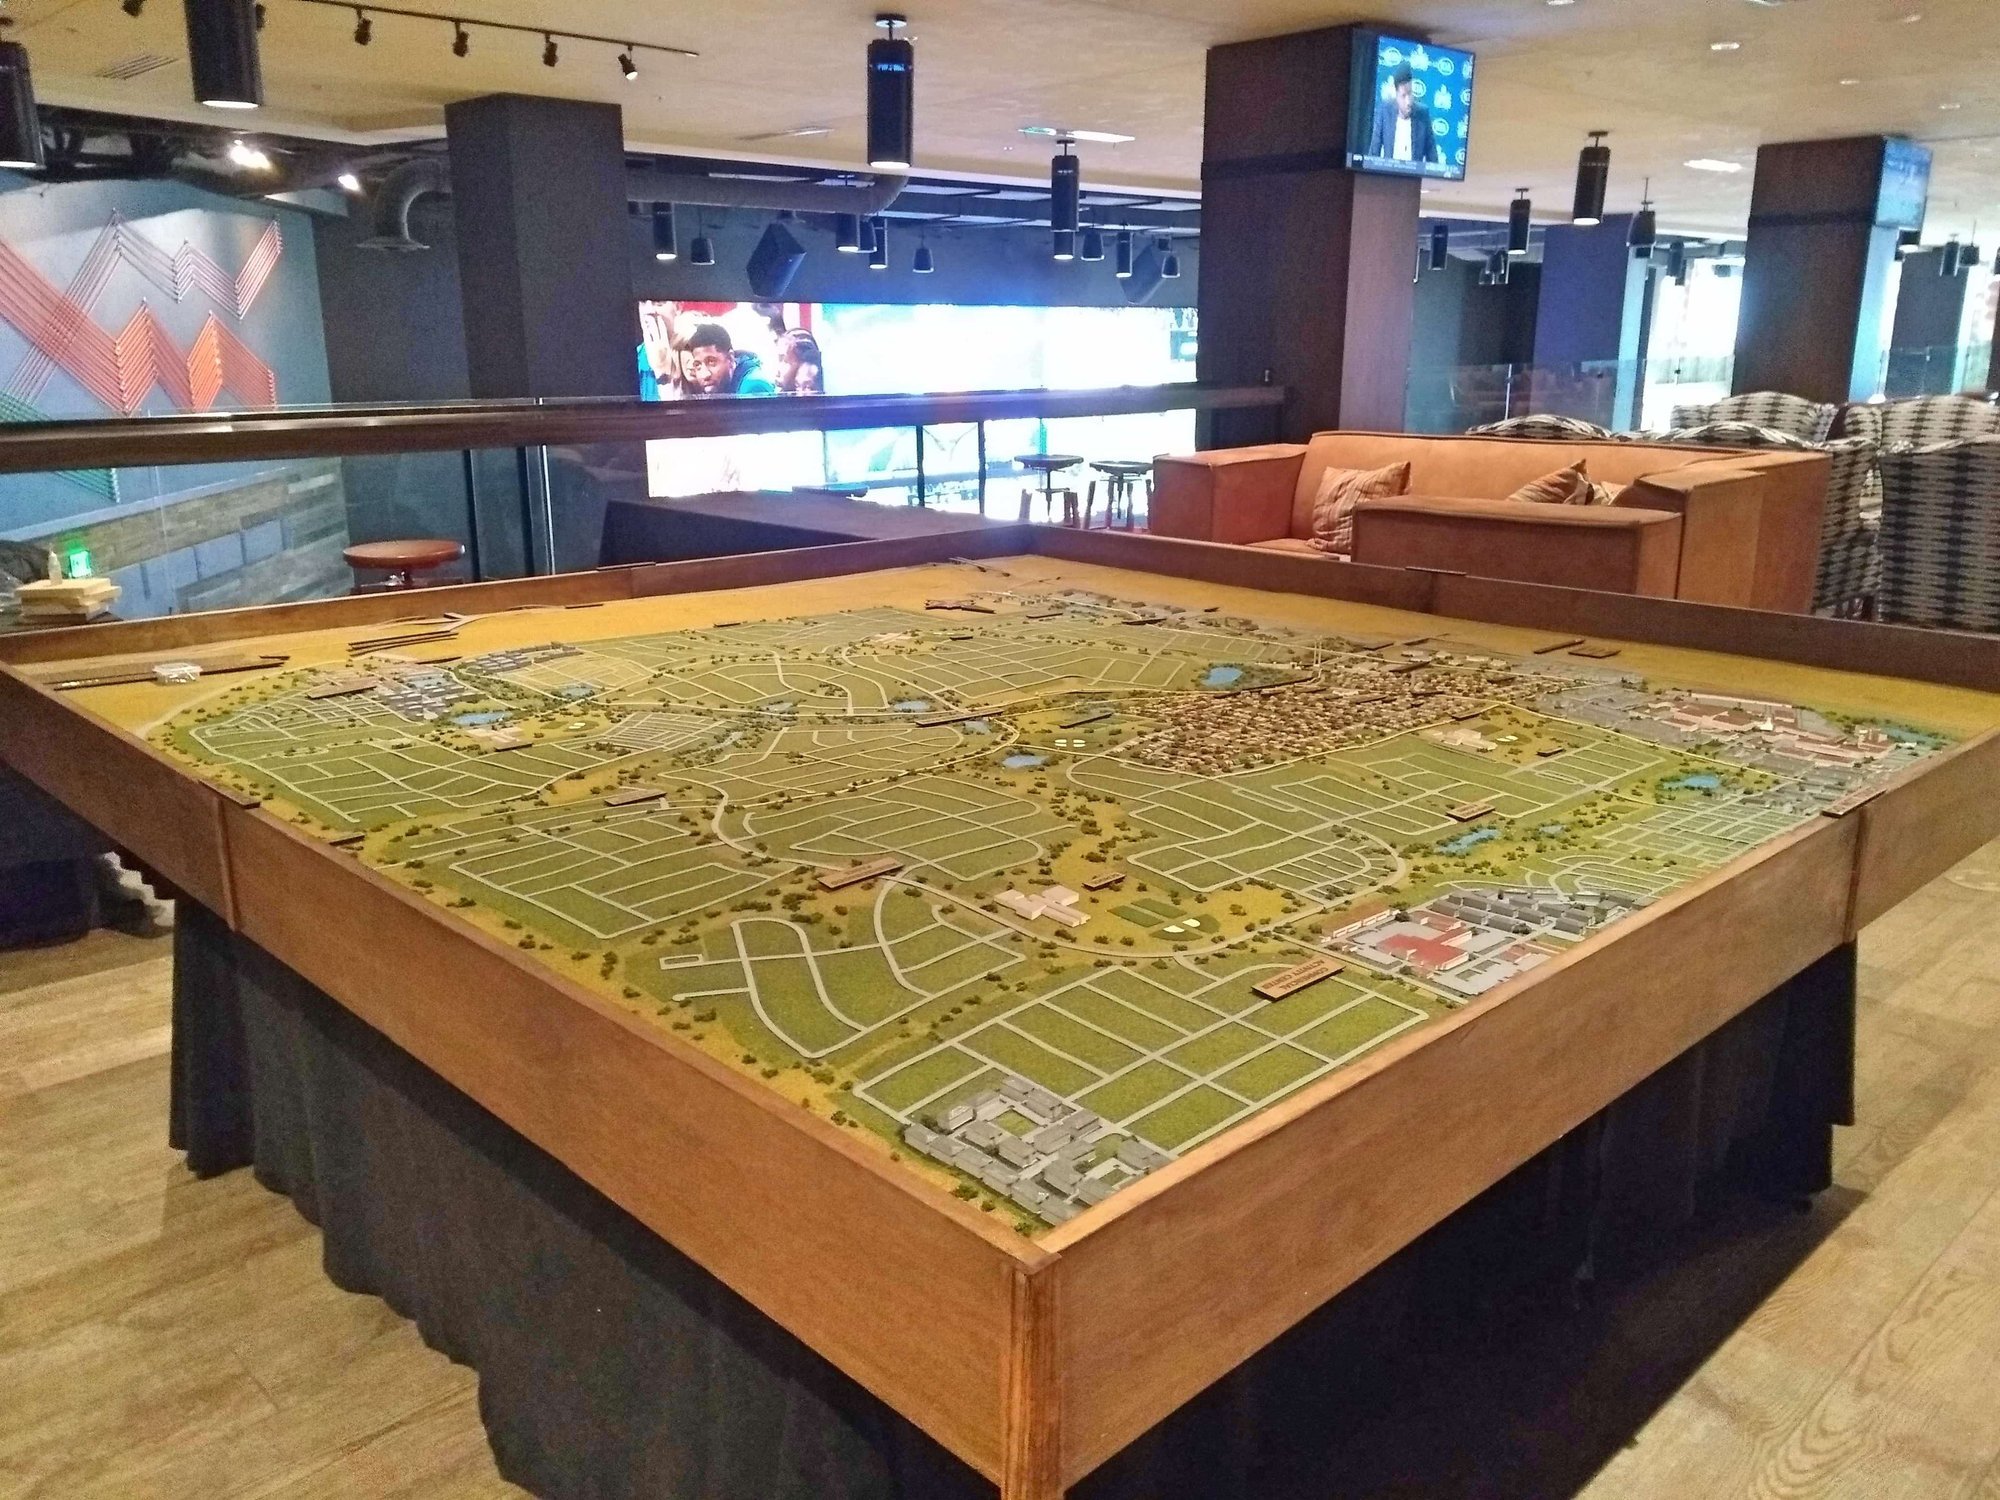
Aurora Highlands
See the project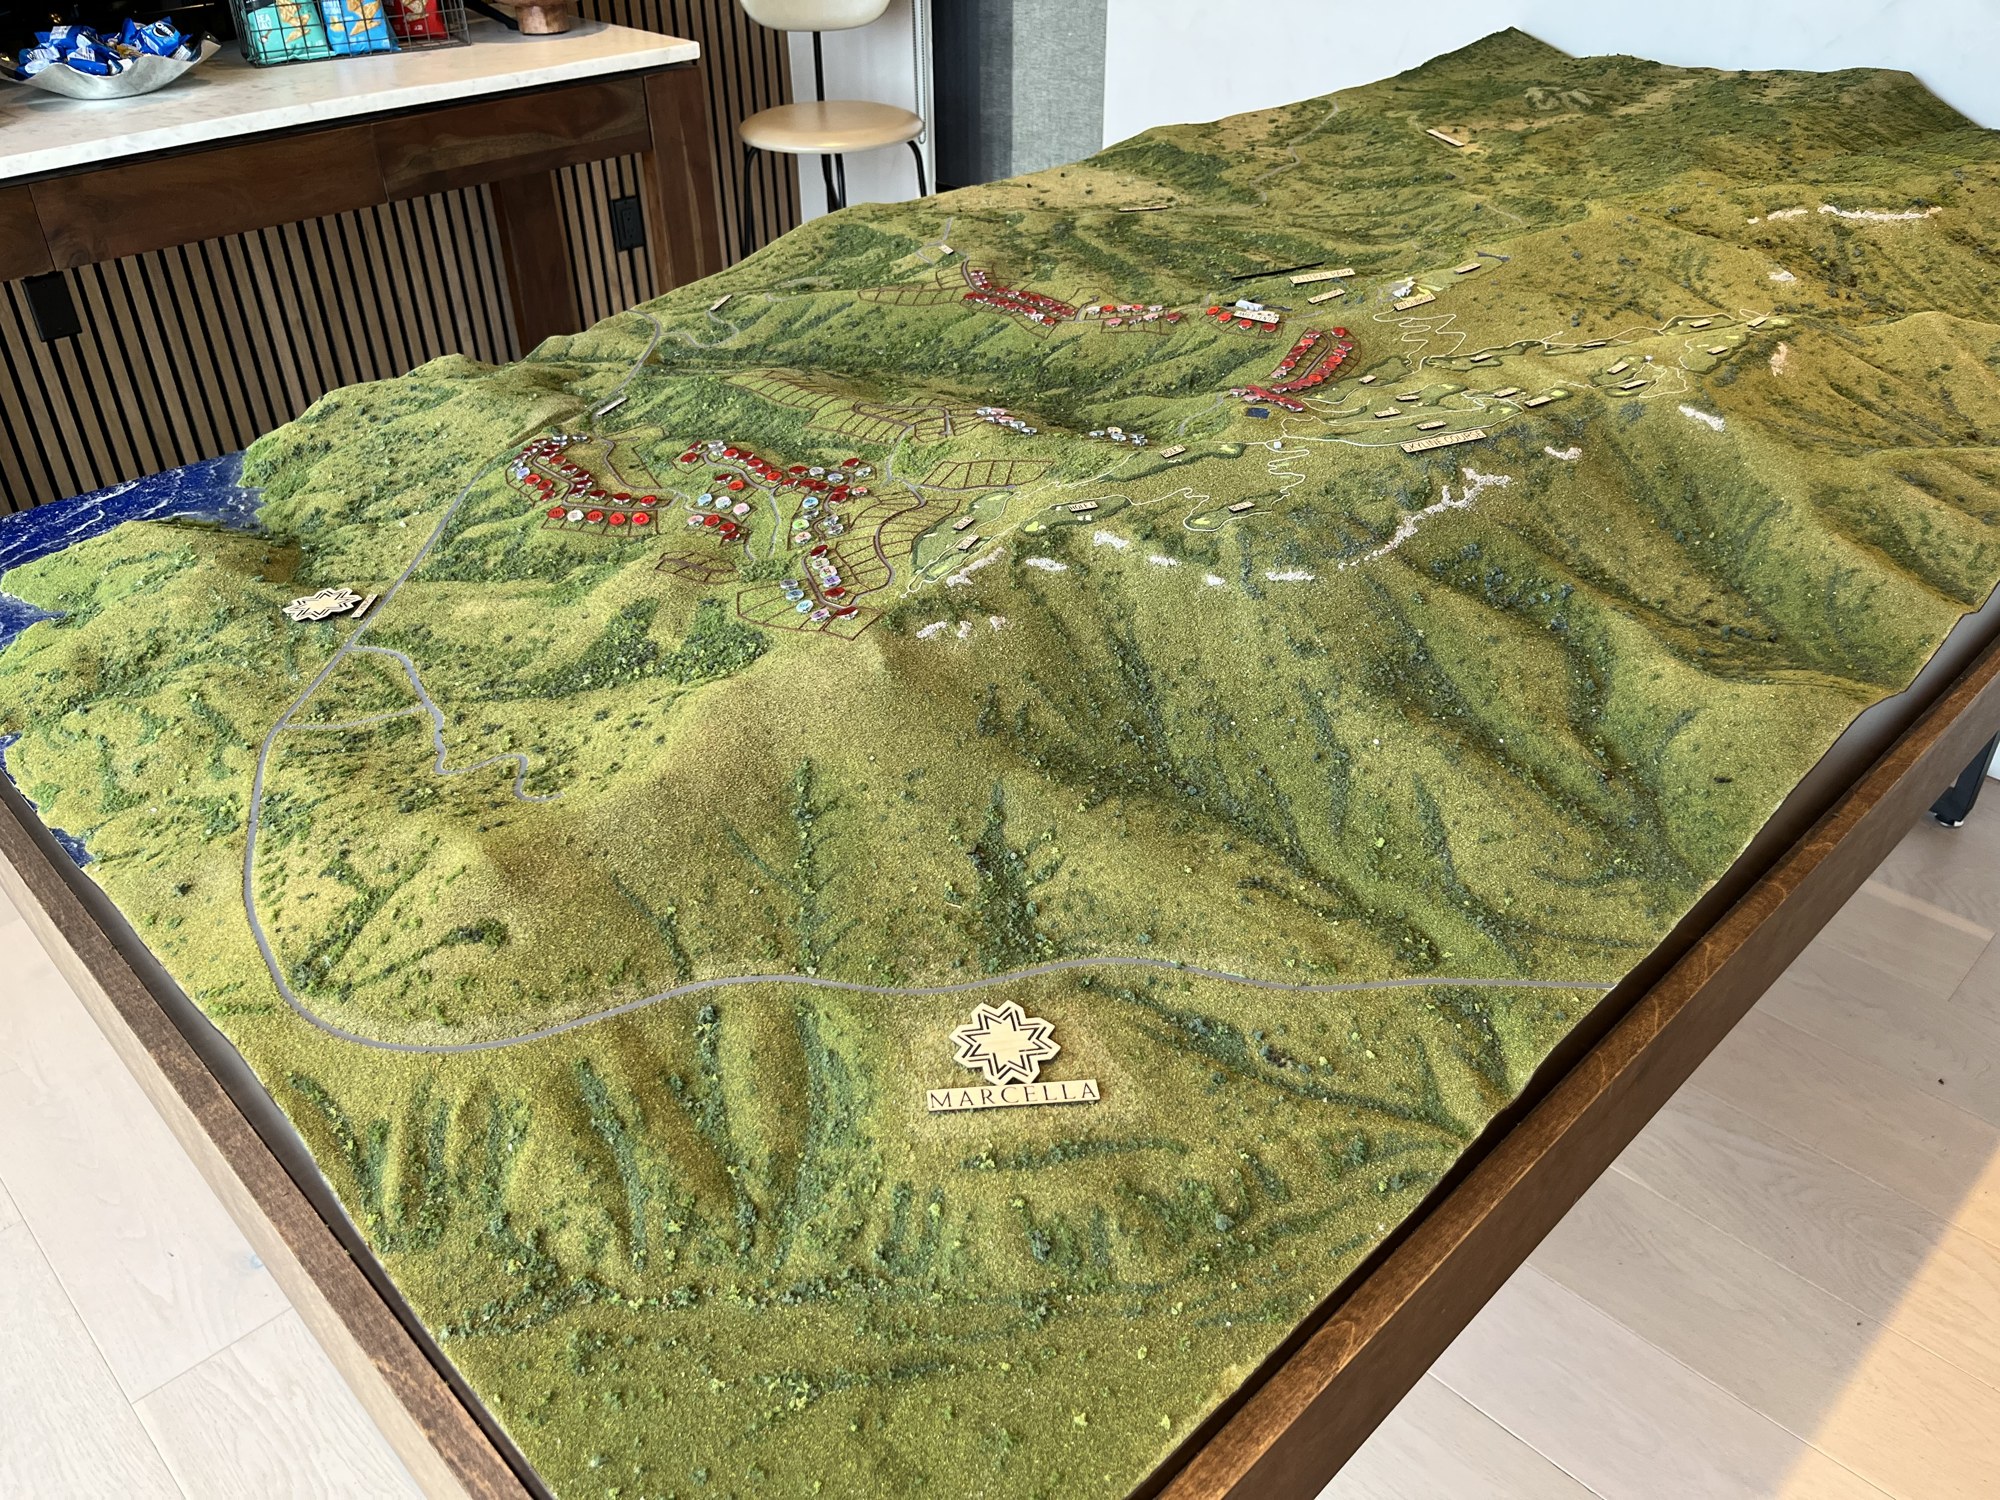
Marcella Club Terrain Model
See the project
Vail Ritz-Carlton Club Model
See the project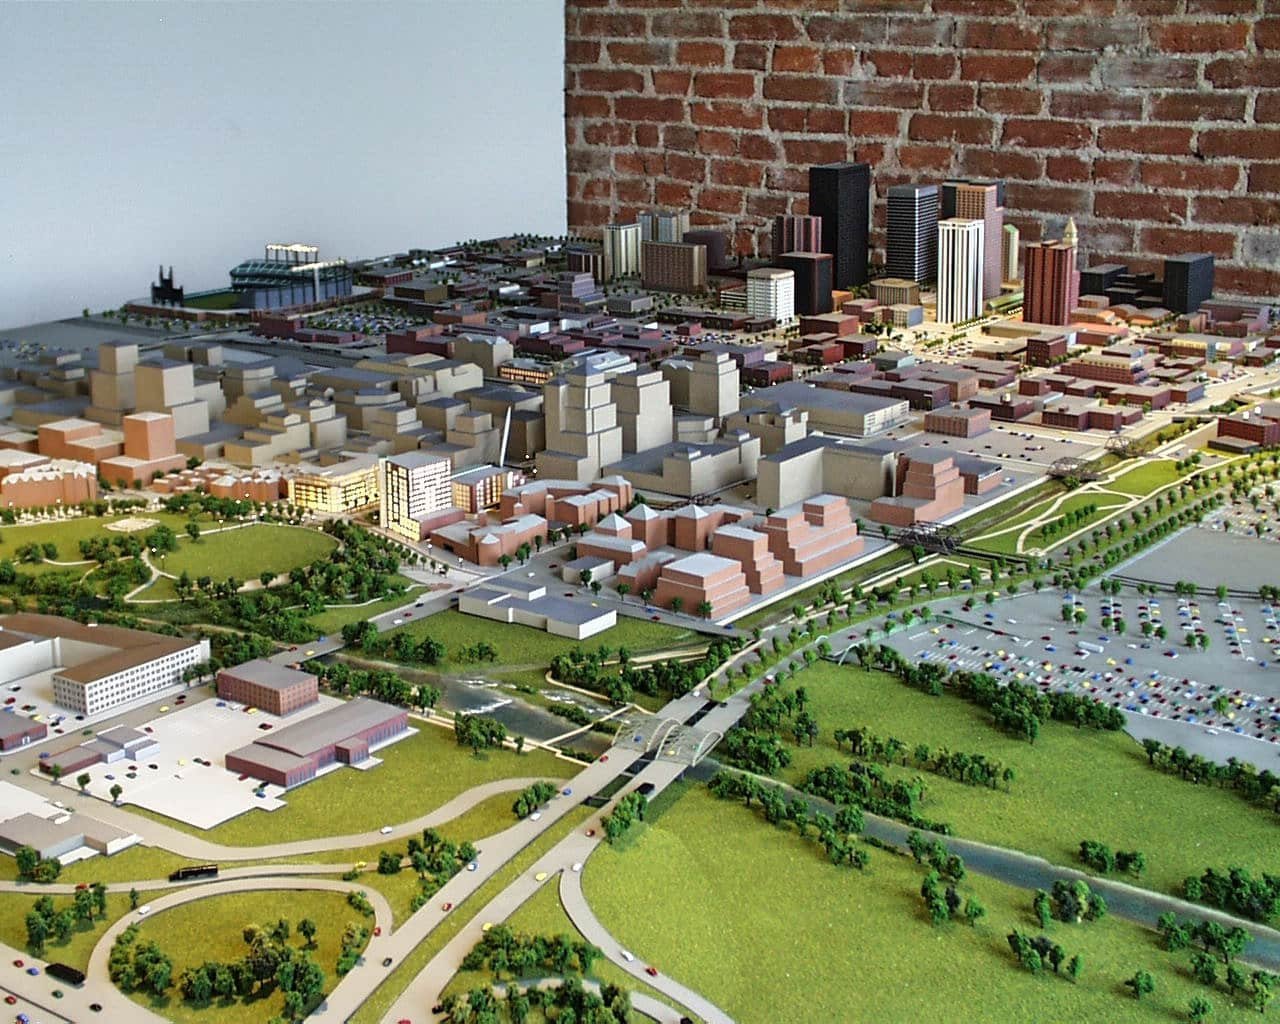
Downtown Denver Master Plan
See the project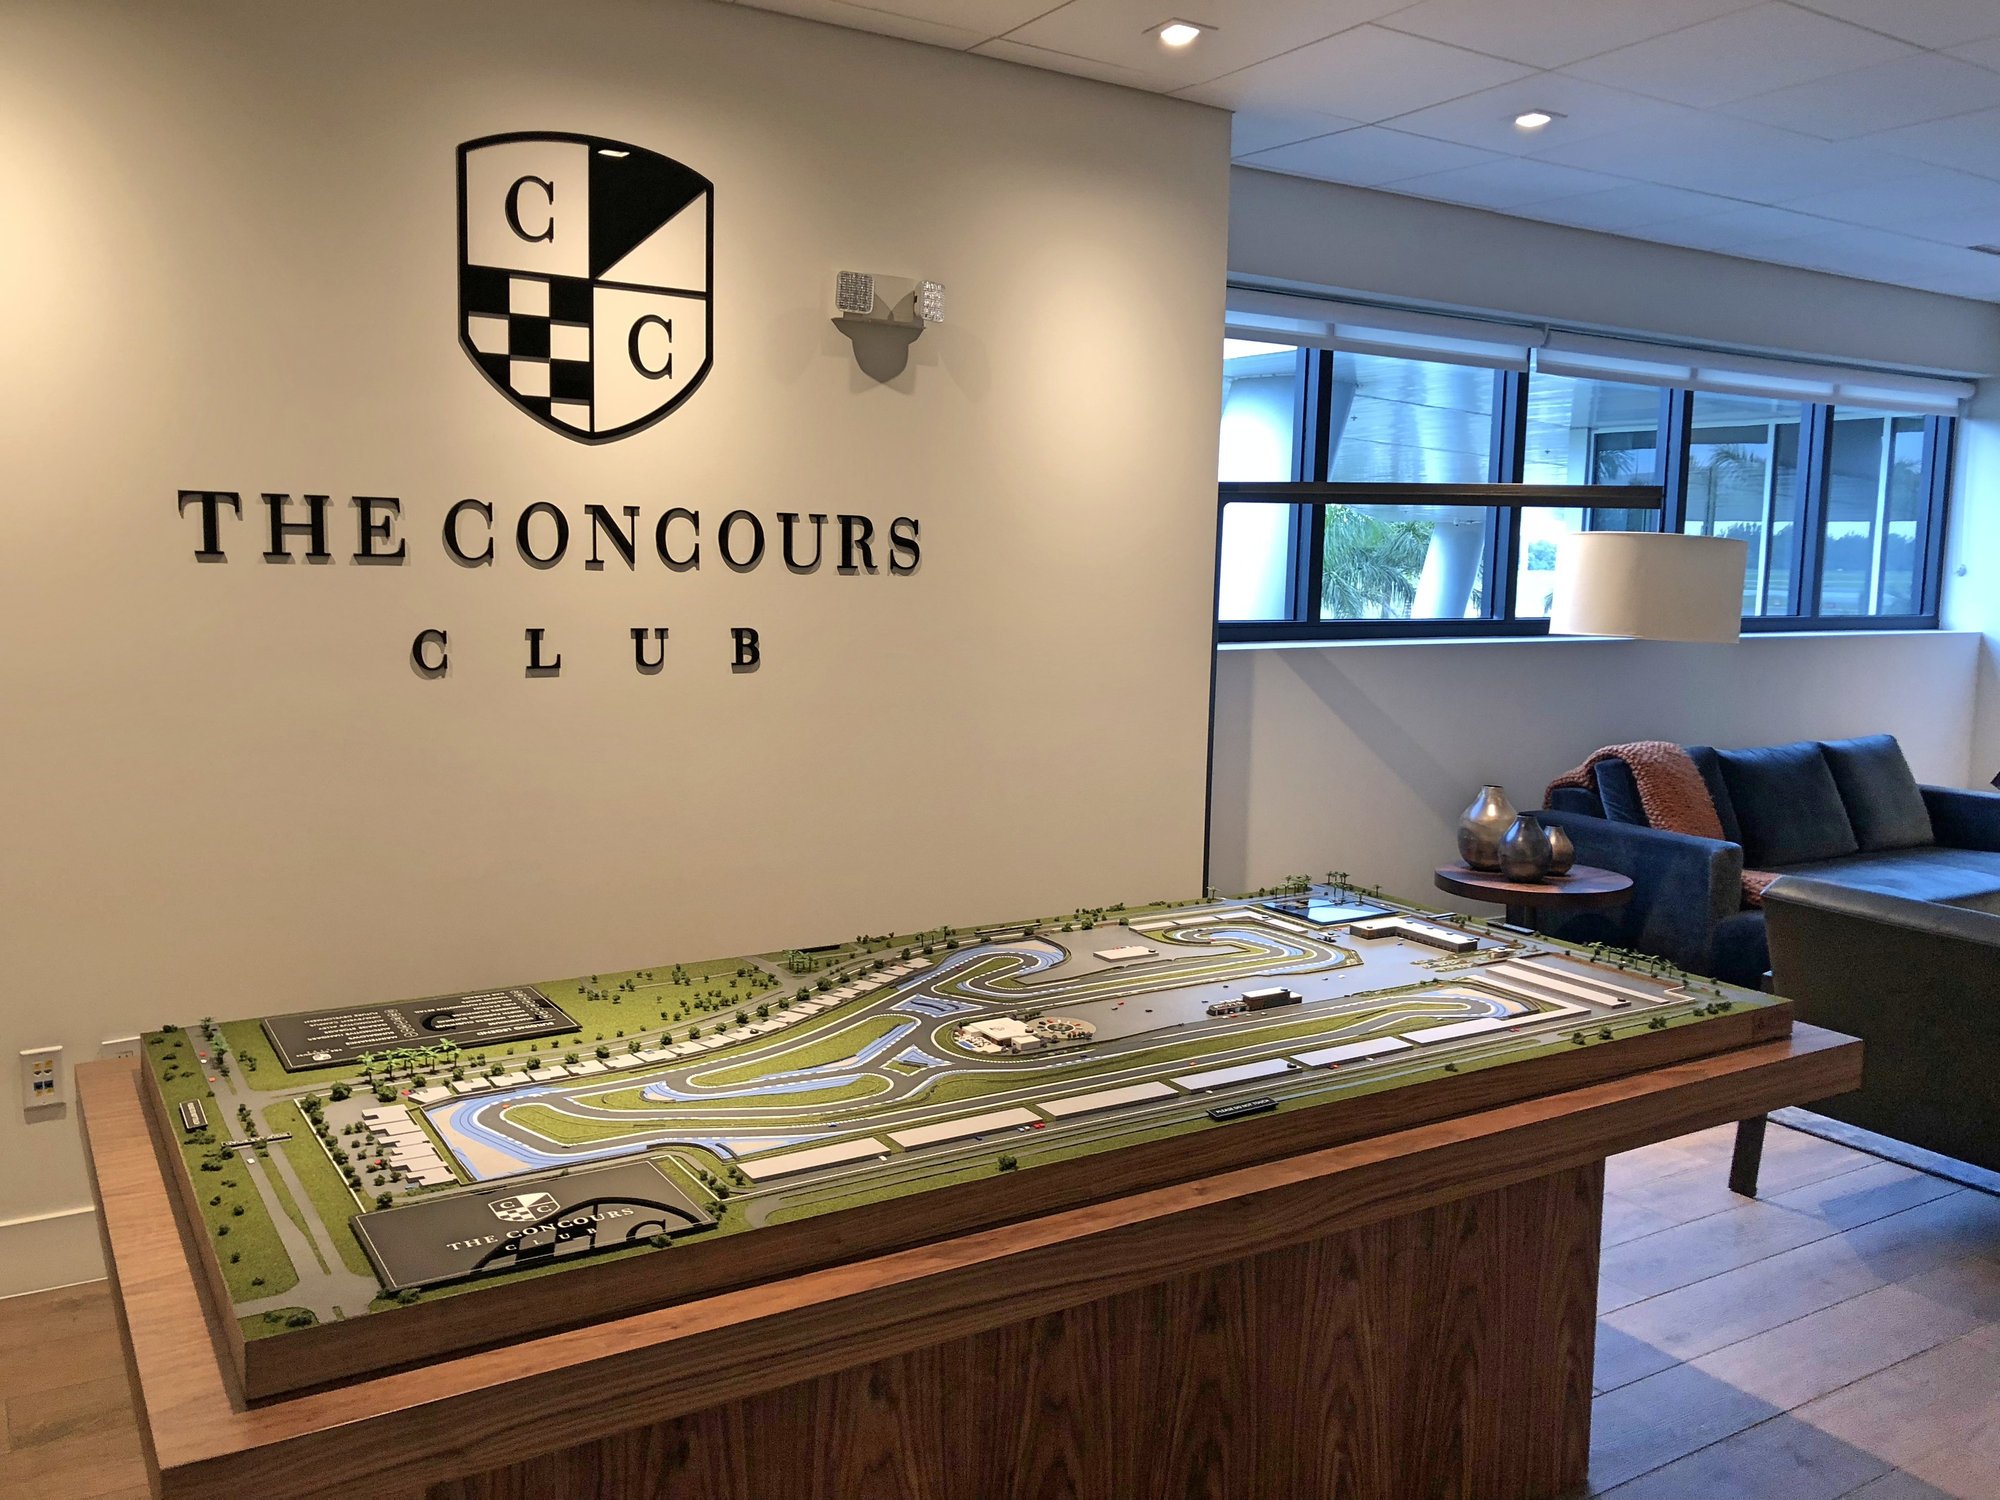
Concours Race Club
See the project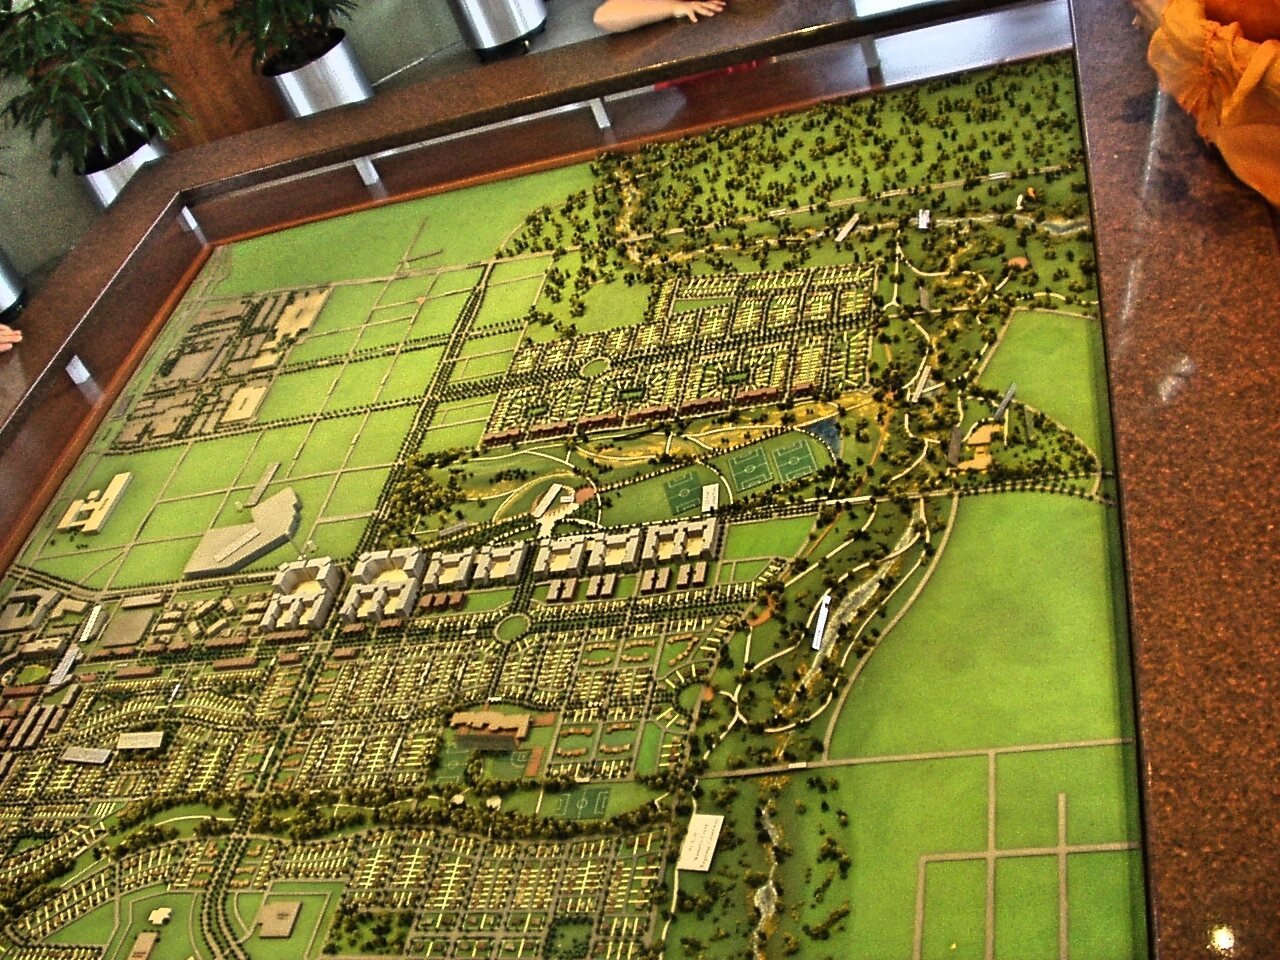
Central Park Development
See the project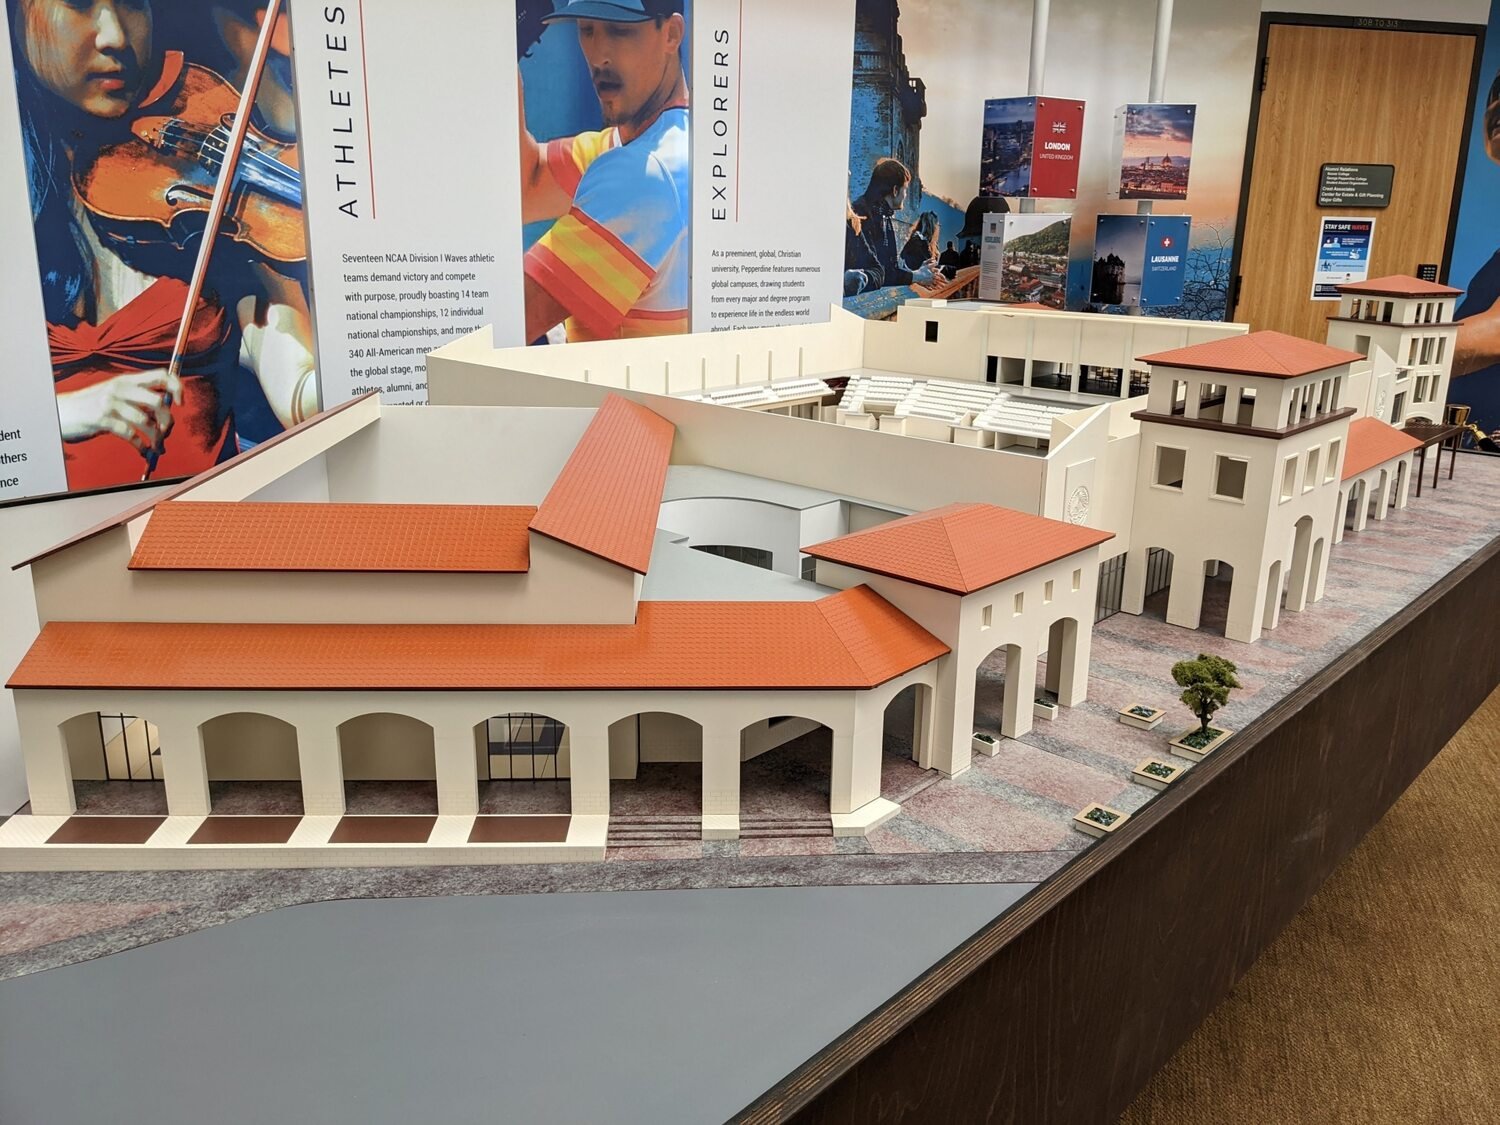
Pepperdine Campus
See the project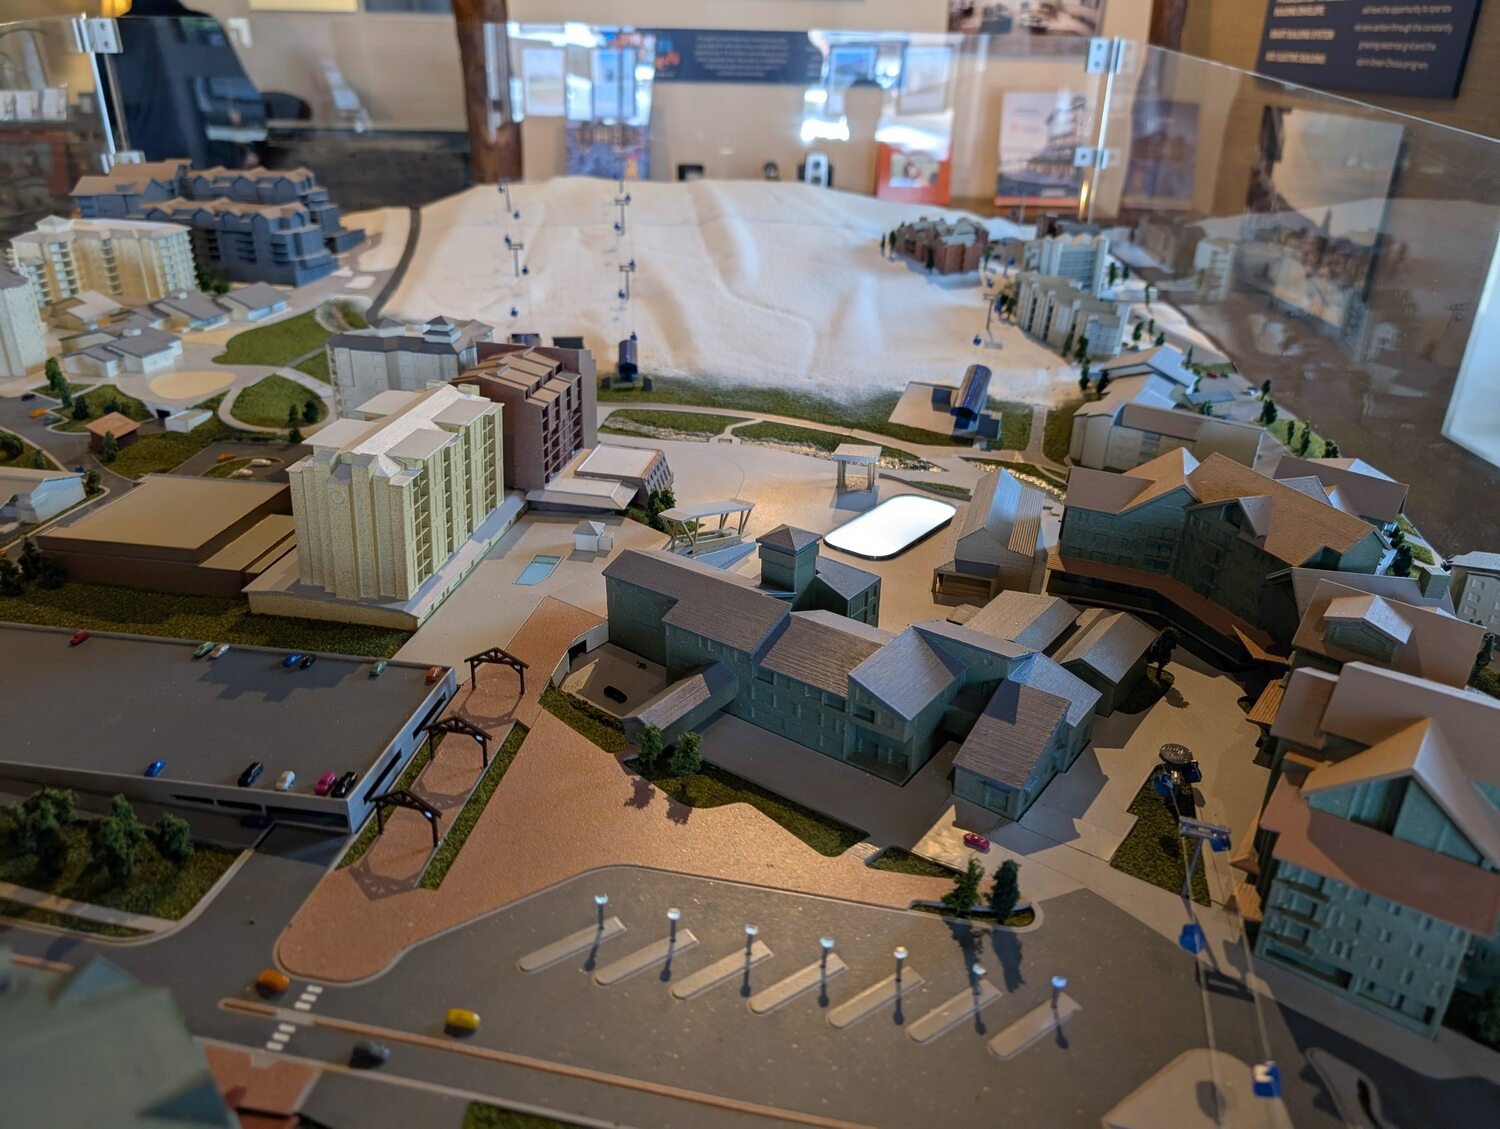
The Amble, Steamboat Springs
See the project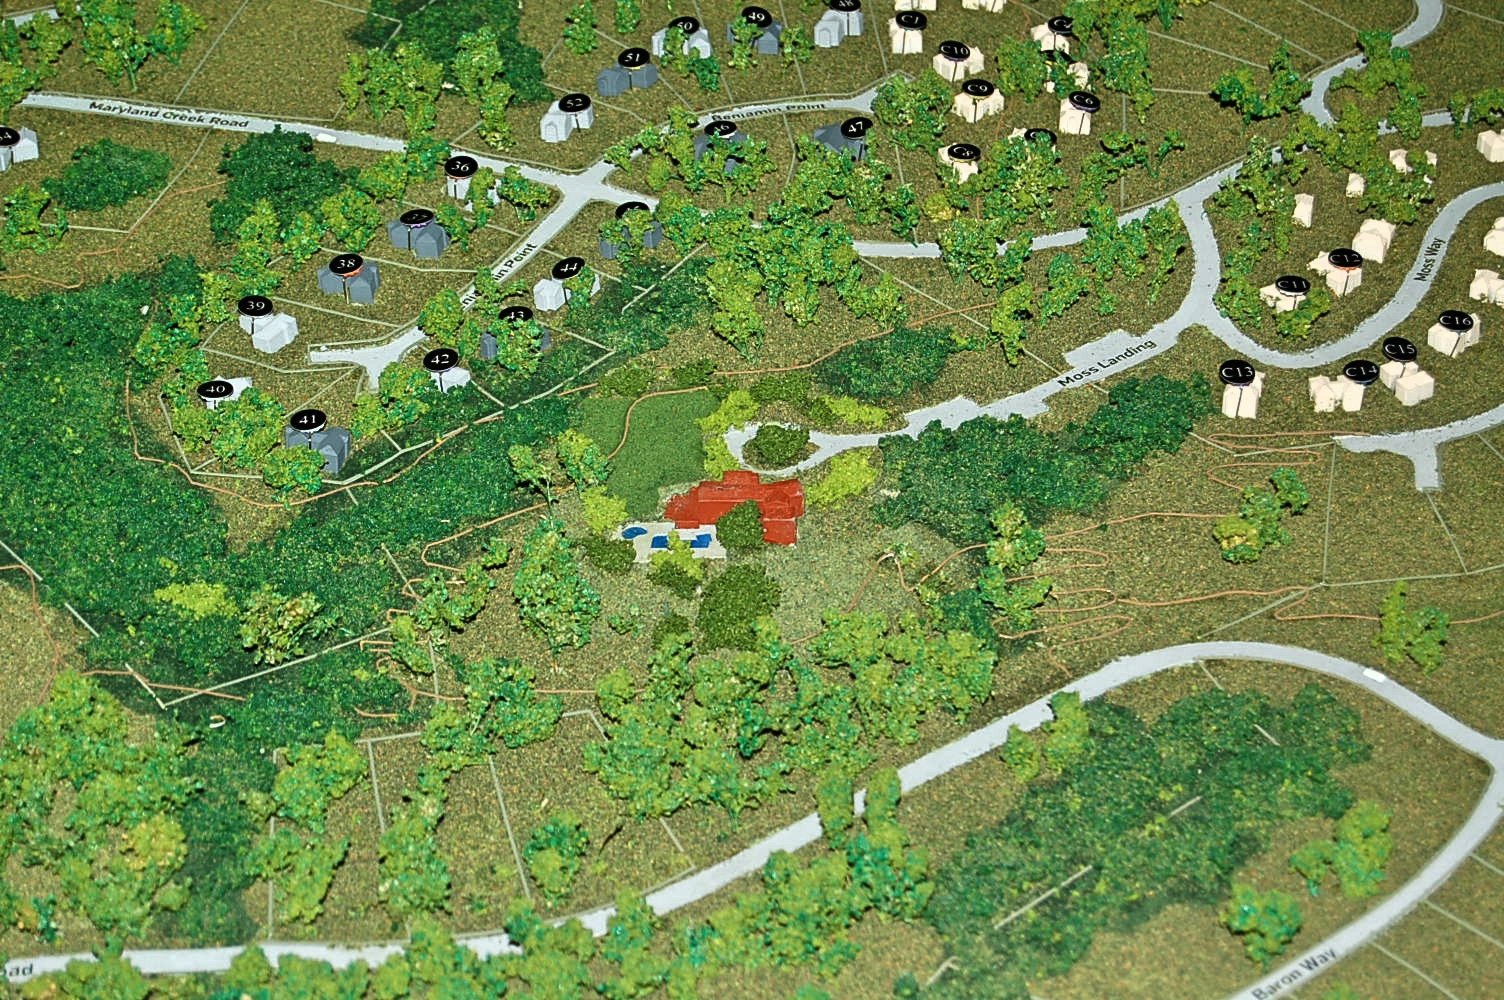
Summit Sky
See the project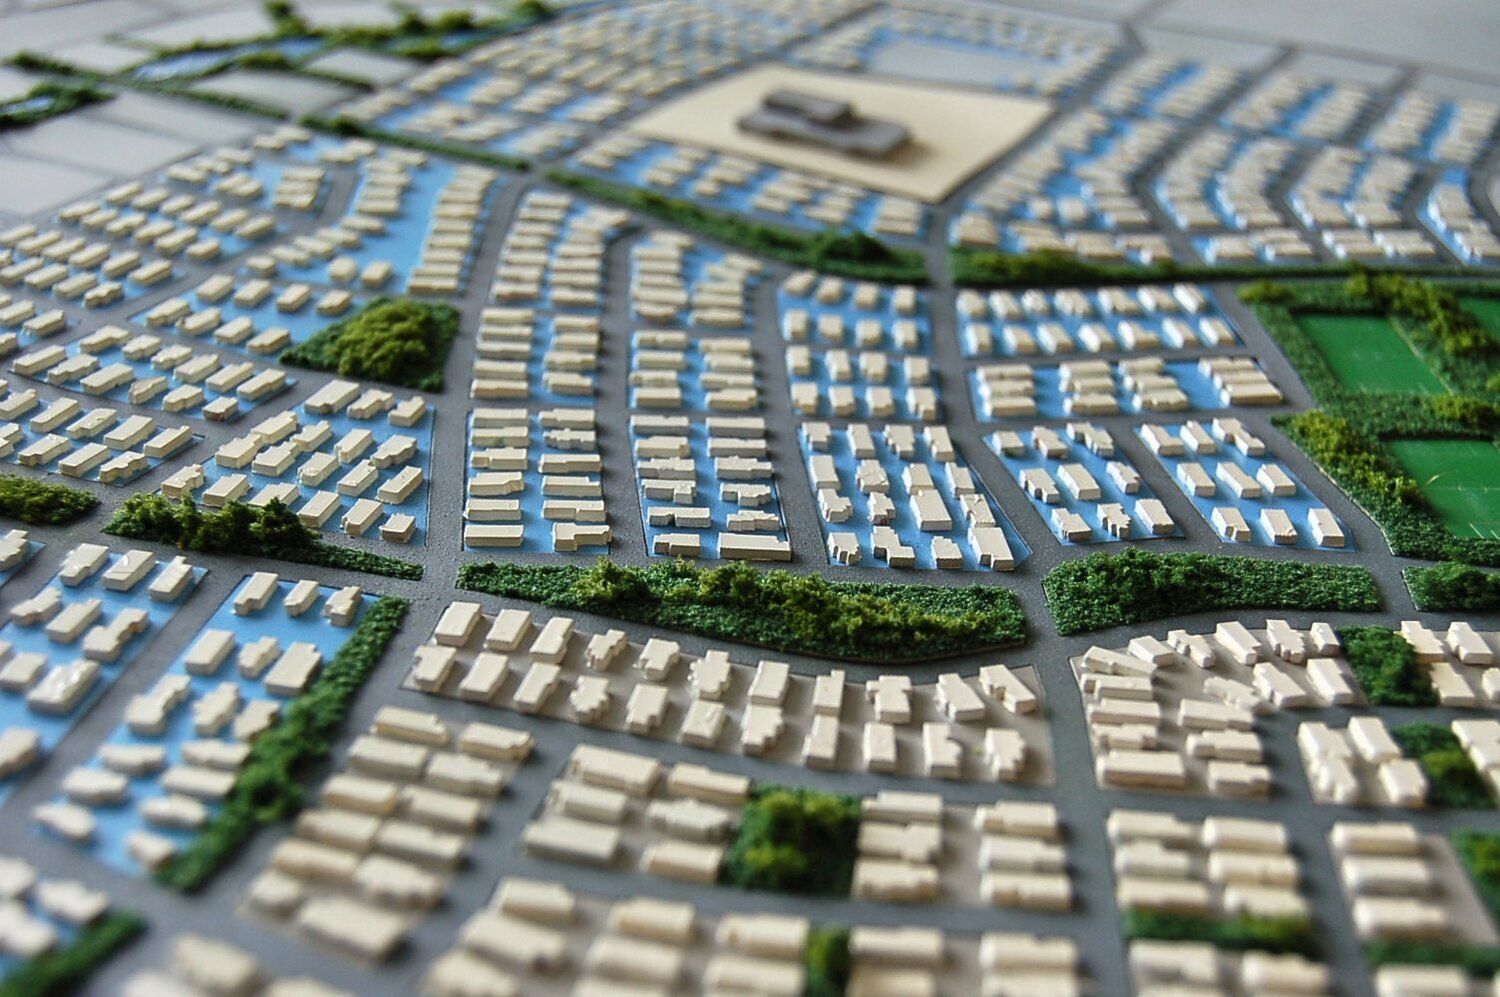
Daybreak Master Plan
See the project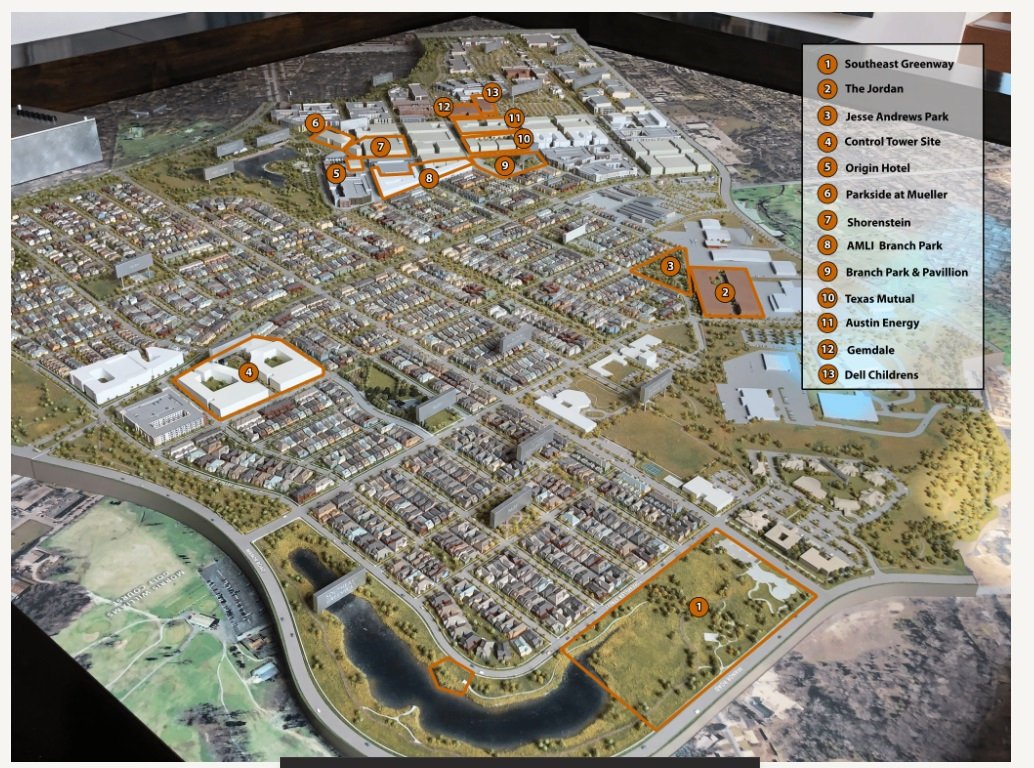
Austin Mueller
See the project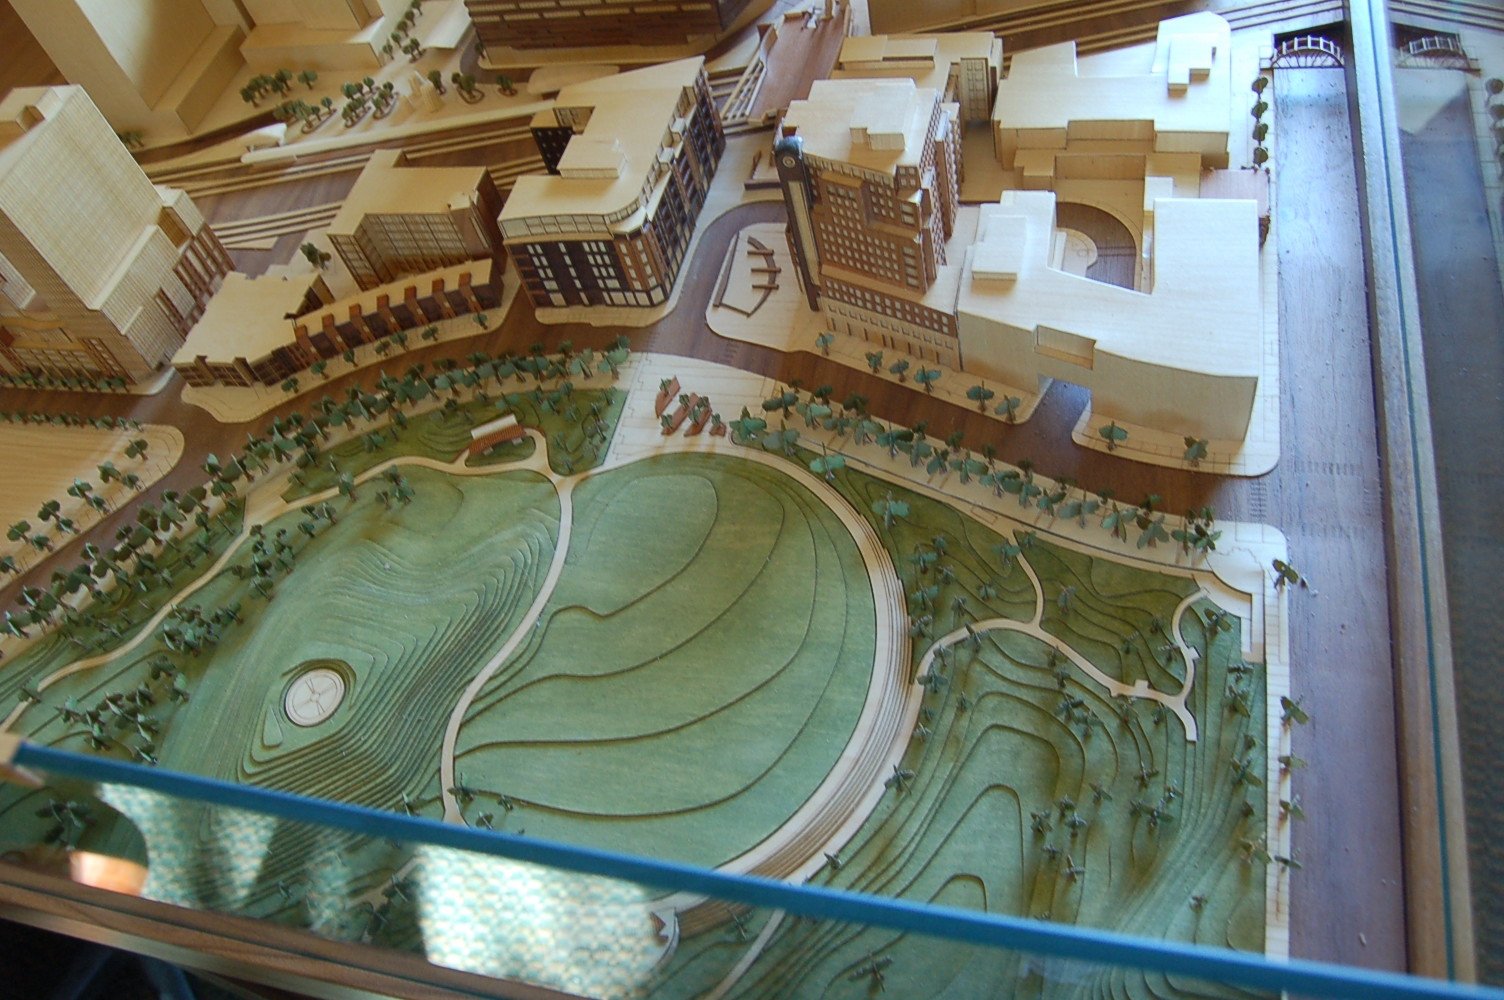
Denver Riverfront Park
See the project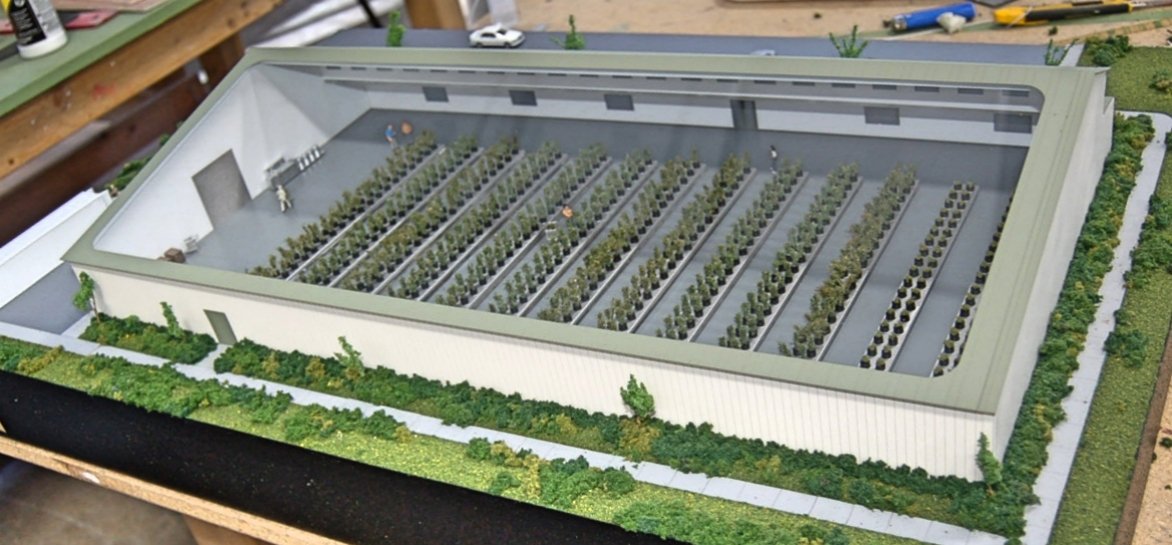
Micron Waste Technologies
See the projectHelp people picture the place
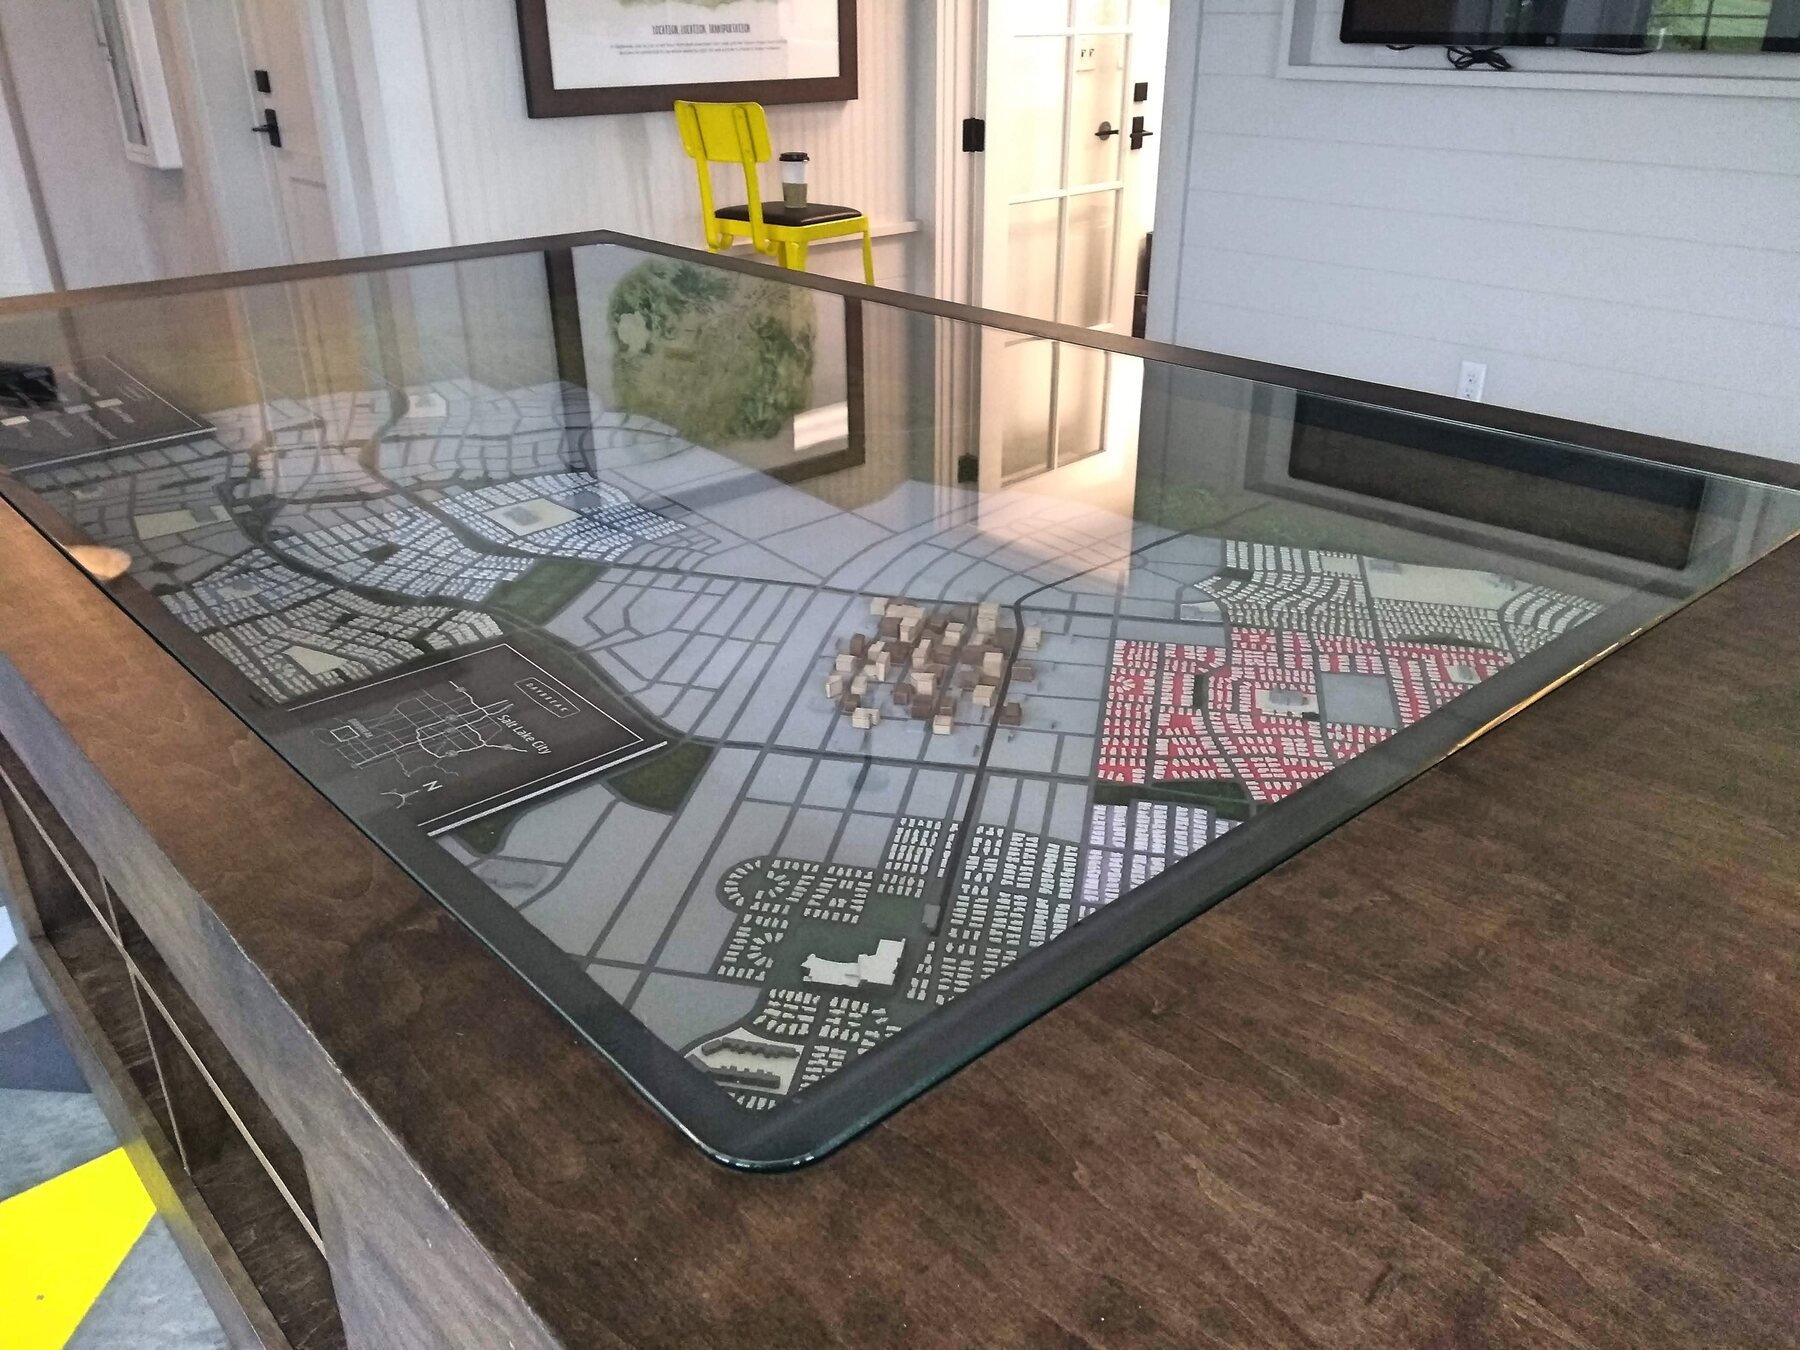
The Central Park model went into the sales center before the first house was built. Marcella Club brings a golf course together with roads, lot lines and future development areas, while the Big Sky model places golf and resort amenities within the mountain landscape. The right amount of detail depends on what a visitor needs to learn from the model.
Physical models can also support commercial real estate presentations. For The Current in River North, we built a physical model of an office development for a mobile marketing center inside an RV.
Planning a development model
We start with a current site plan and the conversations your team expects to have. Mark the area to include, distinguish existing buildings from proposed phases and identify which lots or amenities visitors need to find. Decide how future phases should be shown before choosing detail or lighting, so the model does not imply that everything shown is already built. A physical model gives visitors the overview, while drawings and renderings explain individual homes and finishes.
Master plan models: buildings, phases and infrastructure
A master plan model puts buildings, roads, open space and future development in one shared view. The amount of detail should follow the decisions people need to make. Our Downtown Denver model gives East West Partners and visiting planners a broad view of the area, while Daybreak shows an upcoming development phase with roads, paths and building lots.
Decide which areas need close architectural detail and which provide context. If the project will change, identify the buildings or phases that may need replacement. On Austin Mueller, we matched new buildings to an existing model’s finish and installed them on site, keeping the larger display useful as the development evolved.
What it costs
Each project receives a fixed-cost proposal after we understand its scope. Cost factors include model size and scale, the number and uniqueness of buildings, terrain, landscaping, amenities and lighting or interactive features. We also account for the schedule, shipping and installation where applicable. See what a custom scale model costs.
Common questions
What is a real estate development model?
A physical model of a planned development, with its buildings, streets, parks and amenities, so people can picture the place before it's built.
What do you need to start a development model?
A site plan is the best starting point. Tell us where the model will be displayed and which buildings, phases and amenities should stand out. You don't need every detail settled.
Can a model show just one phase of a larger plan?
Yes. A model can show one phase in detail so the sales team can explain the overall layout first, then turn to individual lots.
Can you update a model when plans change?
Yes. We can add, remove or replace buildings, lots and landscaping to keep a sales center model current.
How much does a real estate development model cost?
Each project receives a fixed-cost proposal after we understand its scope. Cost factors include model size and scale, the number and uniqueness of buildings, terrain, landscaping, amenities and lighting or interactive features. We also account for the schedule, shipping and installation where applicable.
Planning a sales center or a development presentation?
Tell us what the model needs to show, who will see it and when you need it. We'll help you plan the scale, details and budget.
Planning a sales center or a development presentation?
Share what the model needs to show and who it’s for, and we’ll help you think through scale, details and next steps.
Contact usConnect the model to your presentation
Bring the physical model, lighting, touchscreen controls, and supporting digital content together with our interactive scale model presentation service.