Vail Ritz-Carlton Club Model
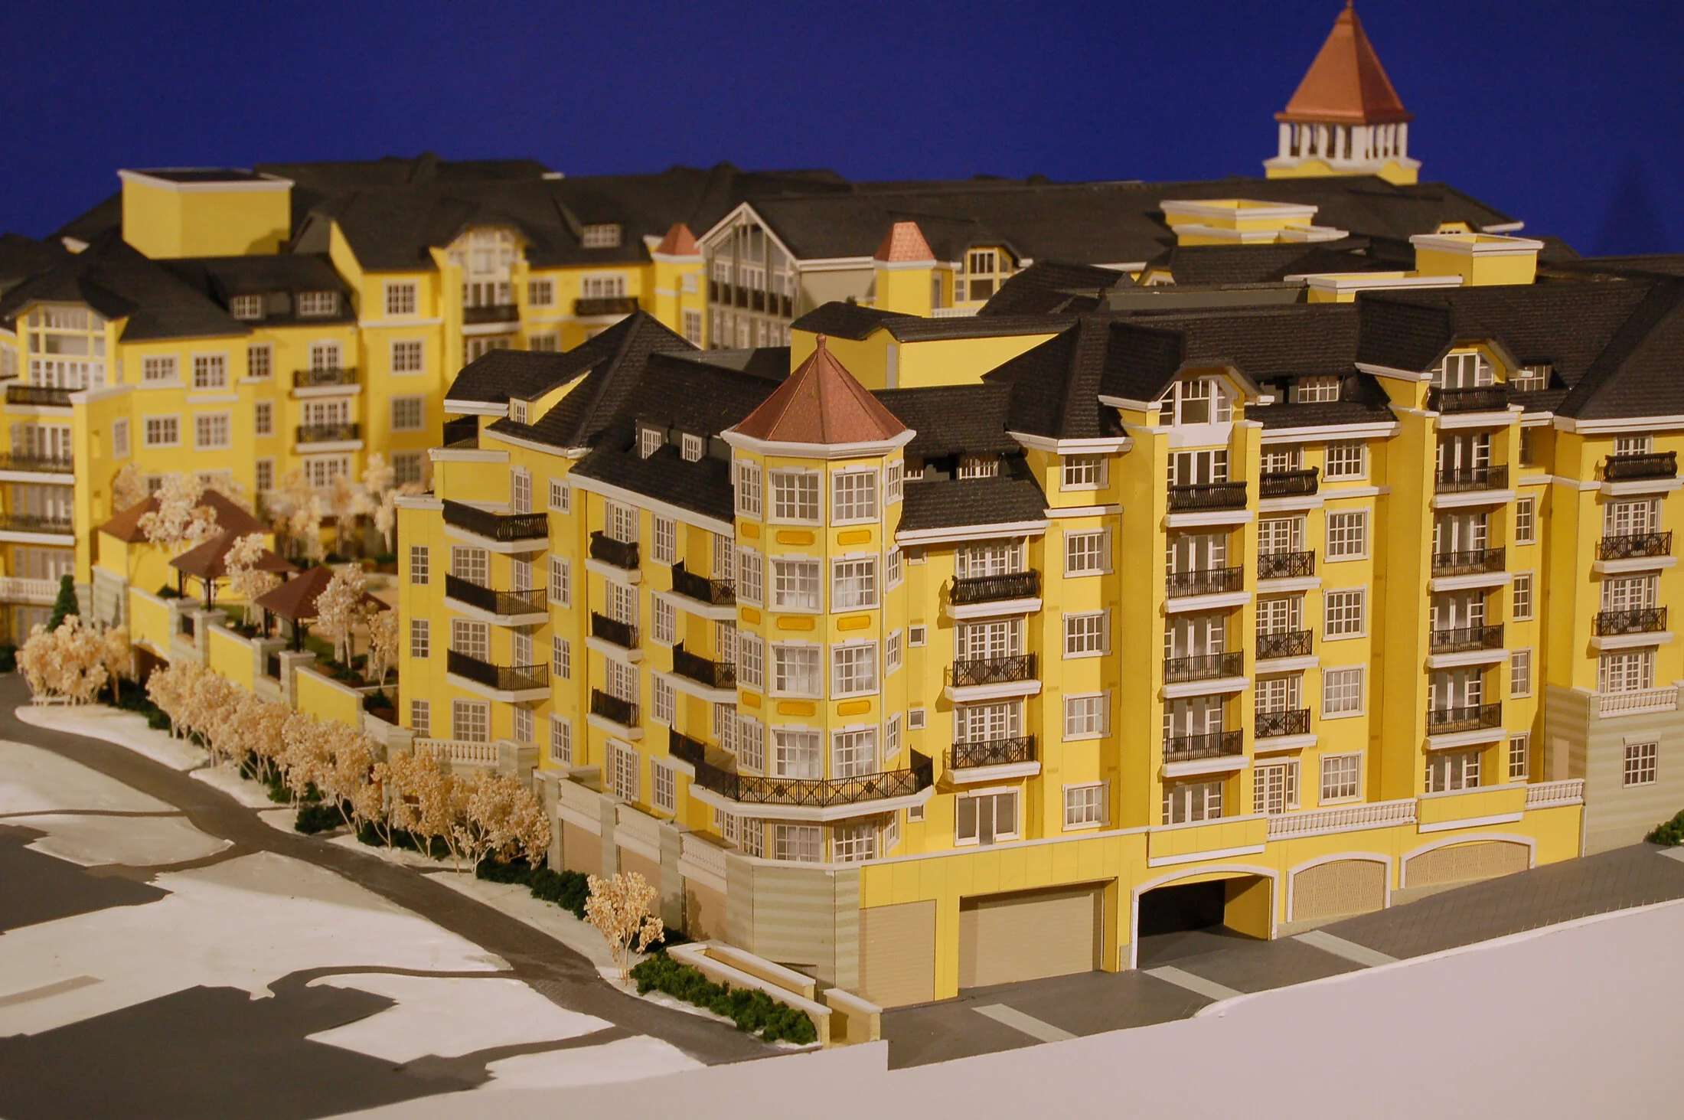
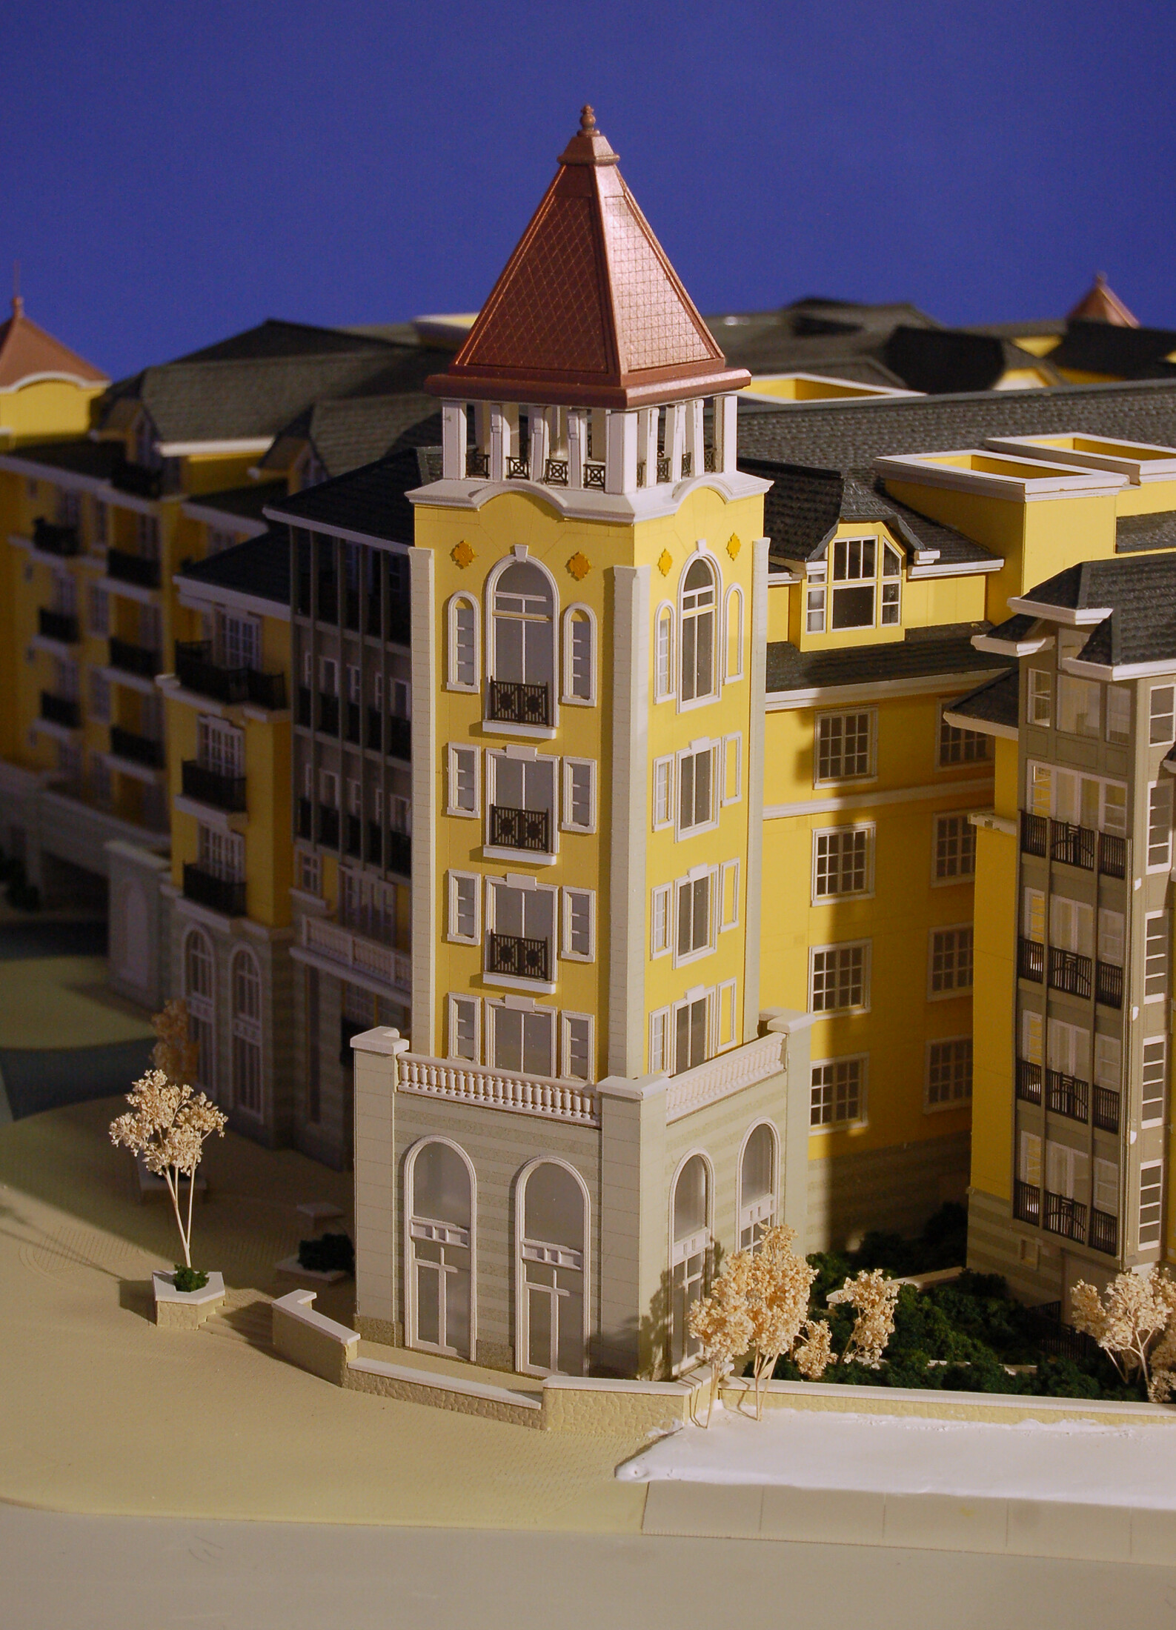
Archetype3D created this architectural model of the Vail Ritz-Carlton Club for sales and marketing. Detailed façades, balconies, steep rooflines and towers give the resort buildings their recognizable character at model scale.
Architectural detail across a resort development
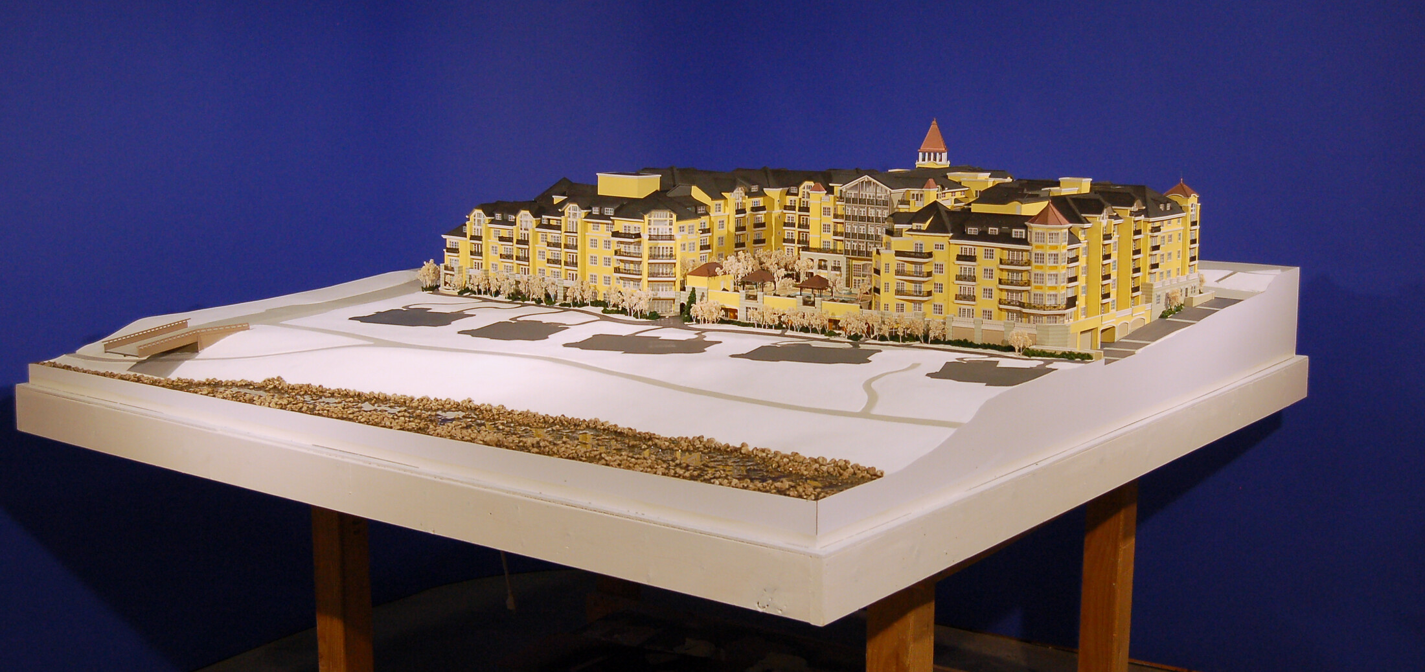
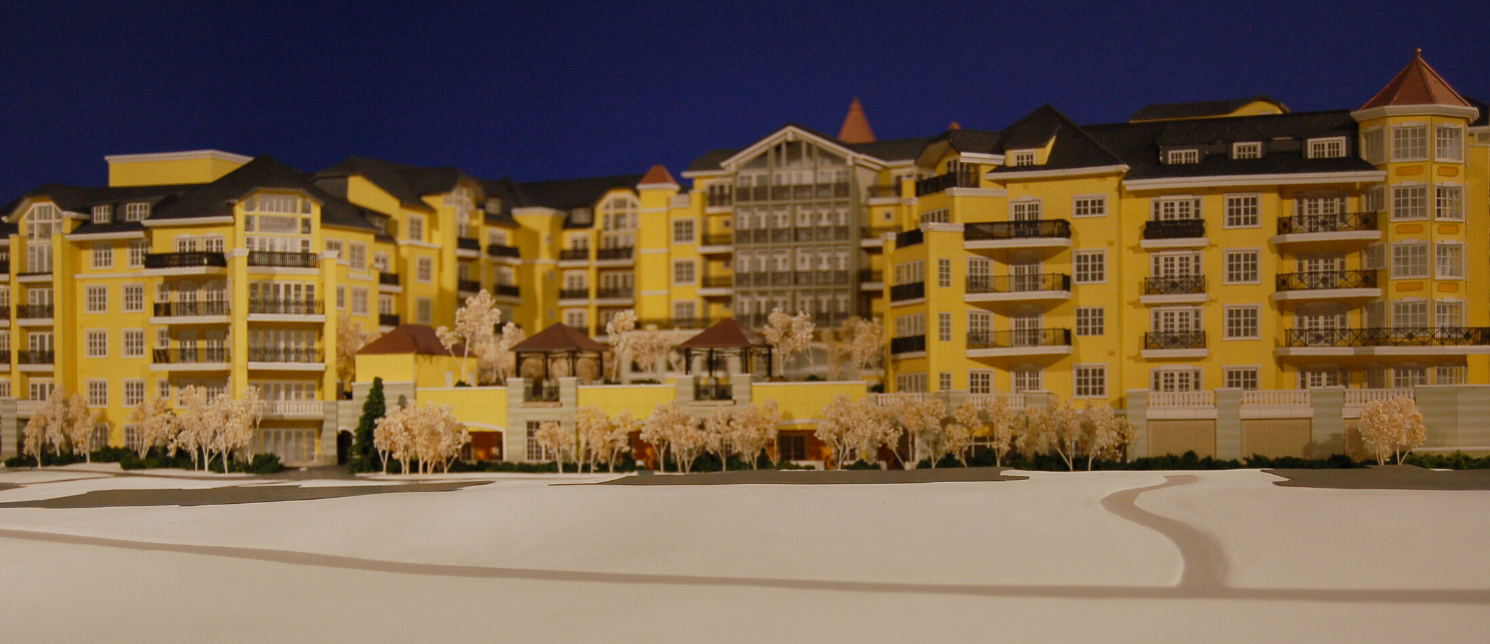
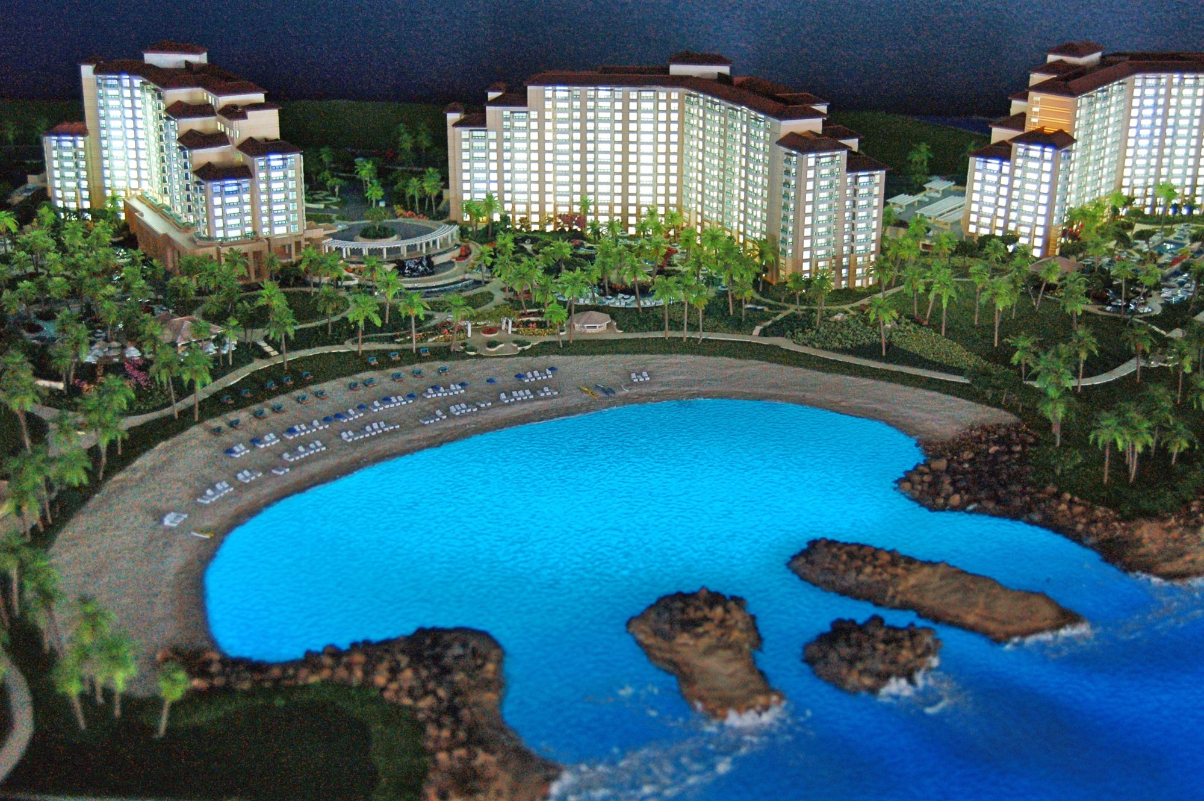
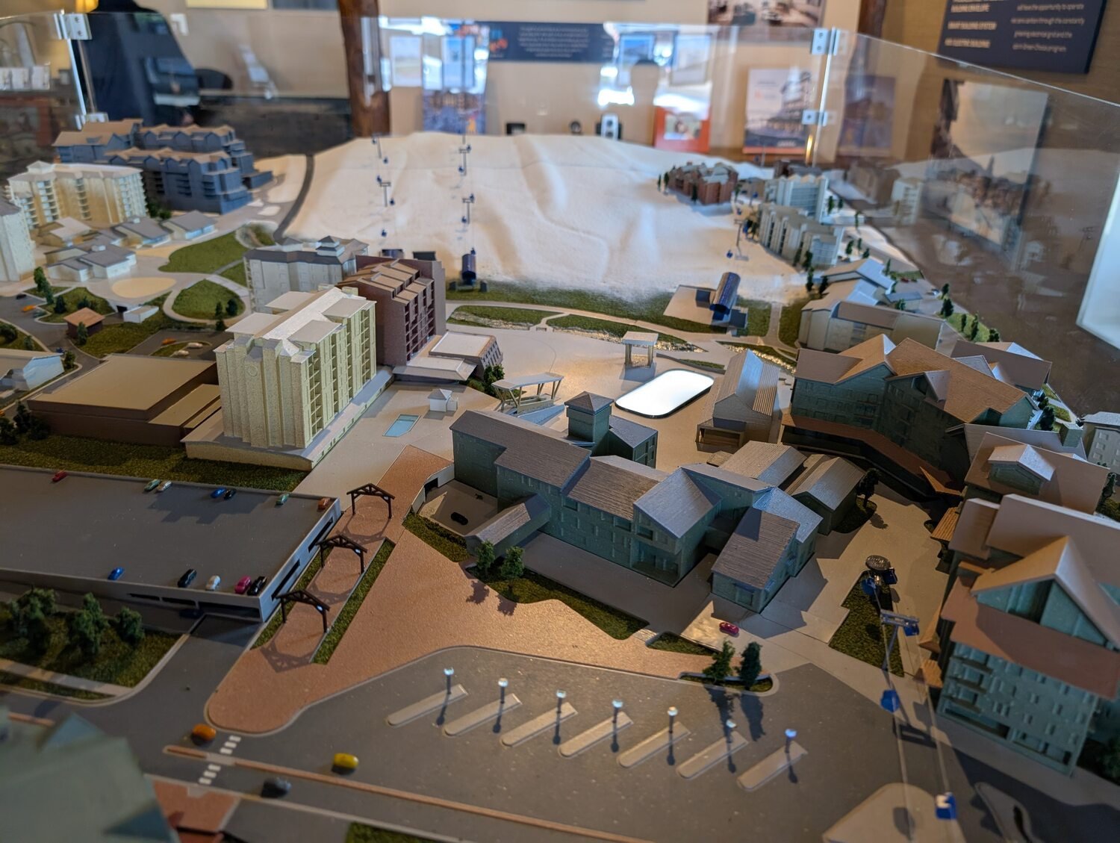
The overall photograph shows the buildings together on the display base, making the extent and arrangement of the development visible. Closer views bring attention to the repeated balcony forms, window patterns and changes in the building elevations. The model combines those small details with the larger roof shapes that define the resort’s silhouette.
A long façade view follows the buildings across the site, while the tower photograph concentrates on a single vertical feature.
The project brief focused on presenting the resort architecture for prospective buyers. The photographs emphasize the exterior buildings and their setting, rather than furnished room interiors. Trees, walks and the surrounding base give the architecture a place to sit and offer a sense of scale alongside the detailed façades.
More architectural models- Project type
- Resort architectural model
- Development represented
- Vail Ritz-Carlton Club
- Purpose
- Sales and marketing
- Visible features
- Detailed façades, balconies, windows, rooflines and towers
More views of the model
Related projects
Plan a resort presentation model
Share the development plans and the building details buyers need to understand, from the overall arrangement to the closest viewing distance.