Data center models
Archetype3D builds custom physical data center campus models for clients around the world. Our shop is in Denver, and we work closely with you at every stage. We ship models worldwide. A model lets investors, customers, officials and the public see how buildings, power, cooling and network systems fit together, including the parts no tour can show.
Discuss a projectData center and campus models
These published projects show facility and campus models that help make large sites easier to understand. The Data Center project is a data center model; KBG is a related industrial site model.
Make hidden infrastructure easy to understand
Most of what makes a data center valuable is hidden: server halls, power feeds, backup fuel and the paths data travels. A physical model brings those systems into view. Lift-off roofs and cutaway sections reveal interiors, and programmed lighting can trace data streams, mark server locations or highlight backup power.
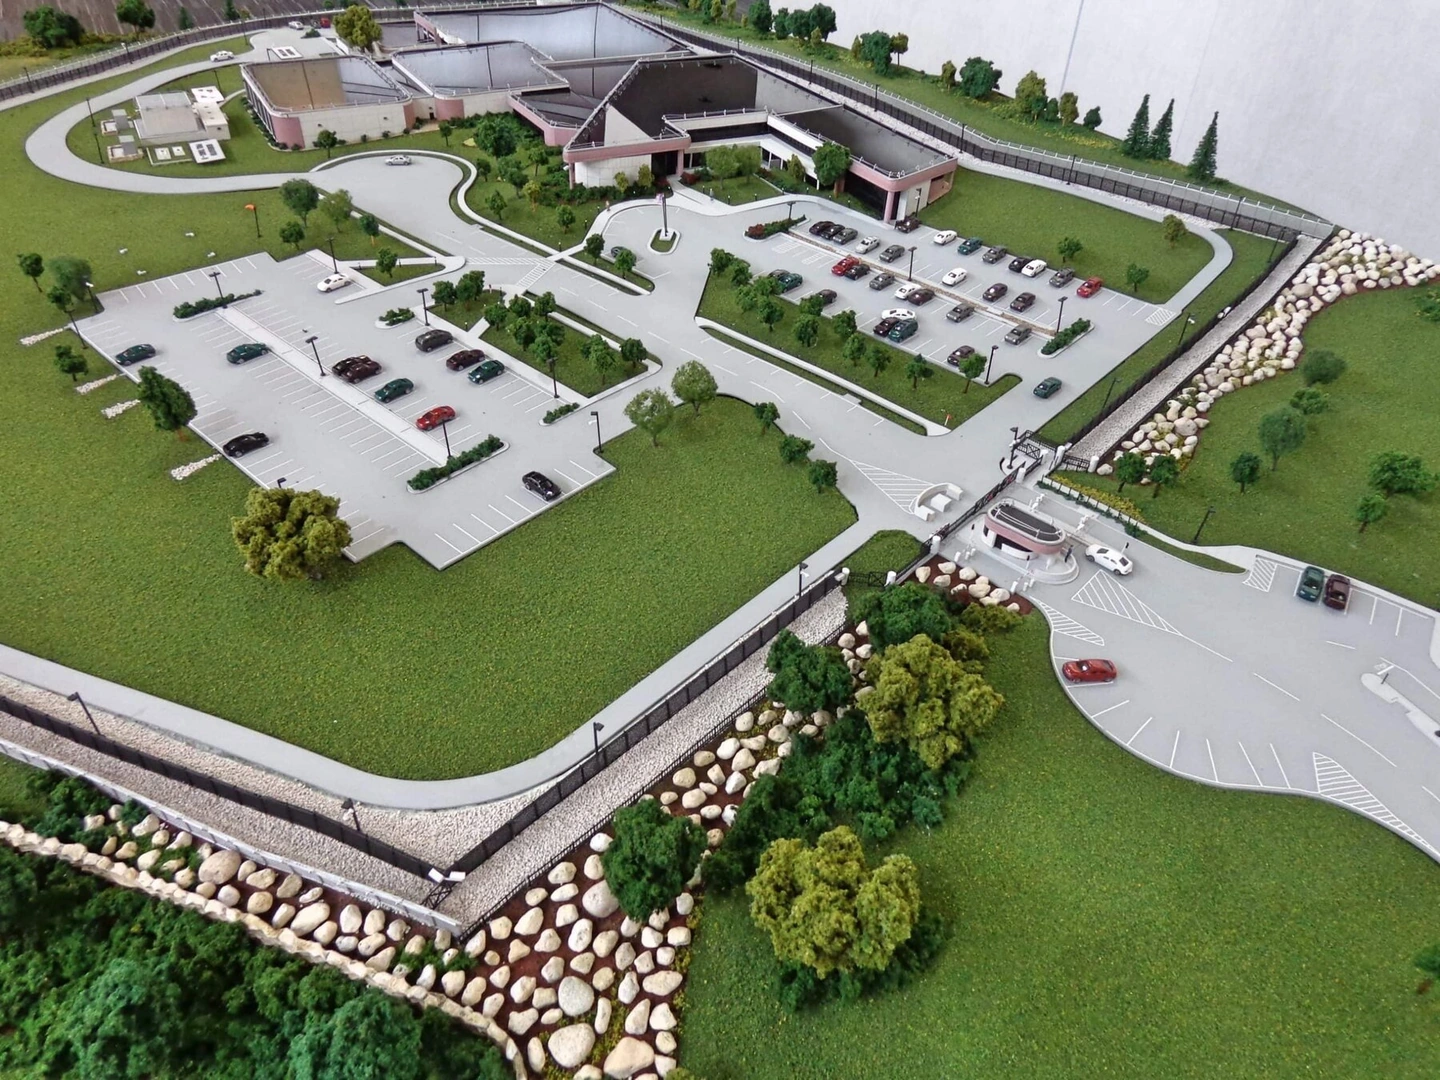
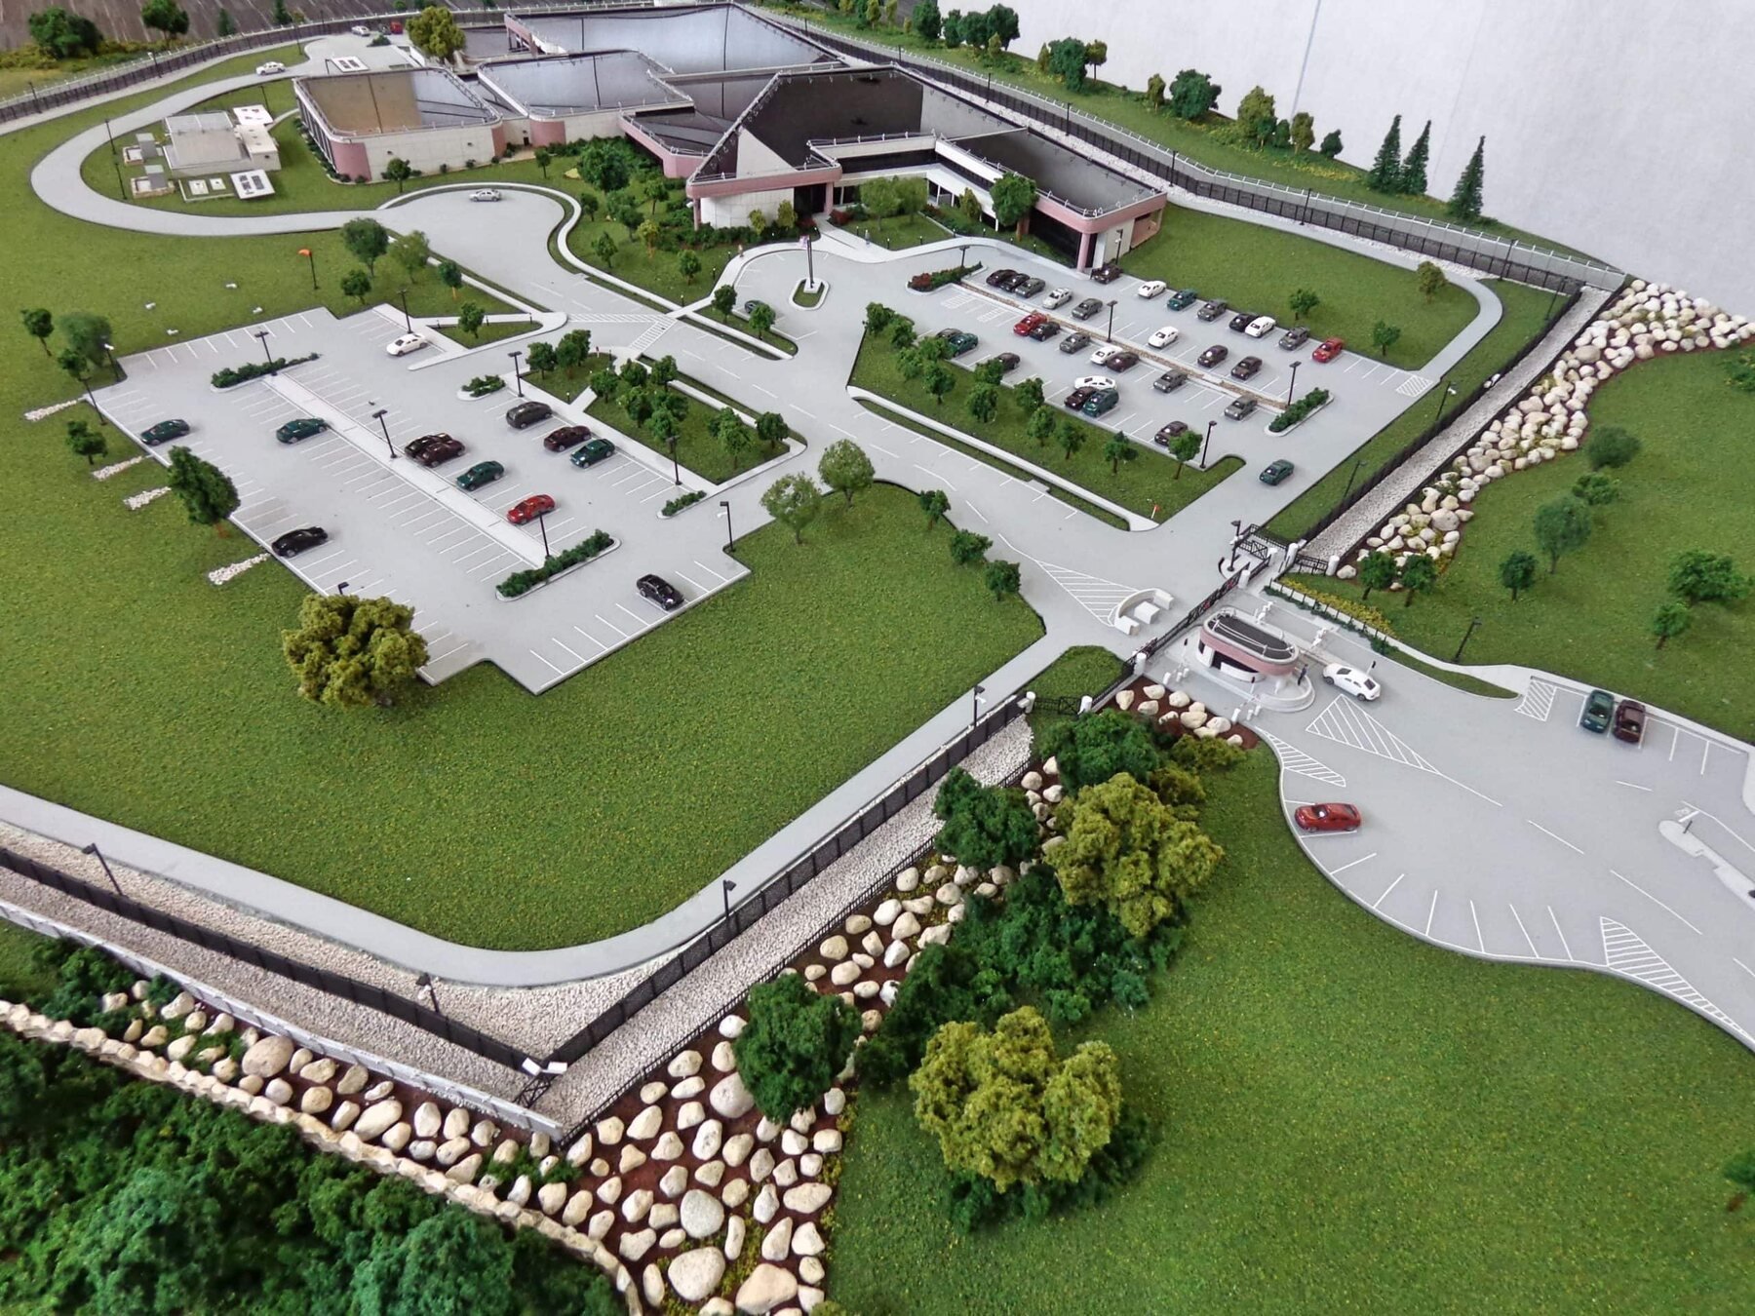
Our Data Center model was built for tours of a secure campus. It measures 76 × 55 inches at 1 inch = 16 feet. The center roof section lifts off, and custom lighting identifies data streams, server locations and the underground fuel tanks that let the campus run independently of the power grid. The roof even includes lightning-protection rods.
Data center and facility models
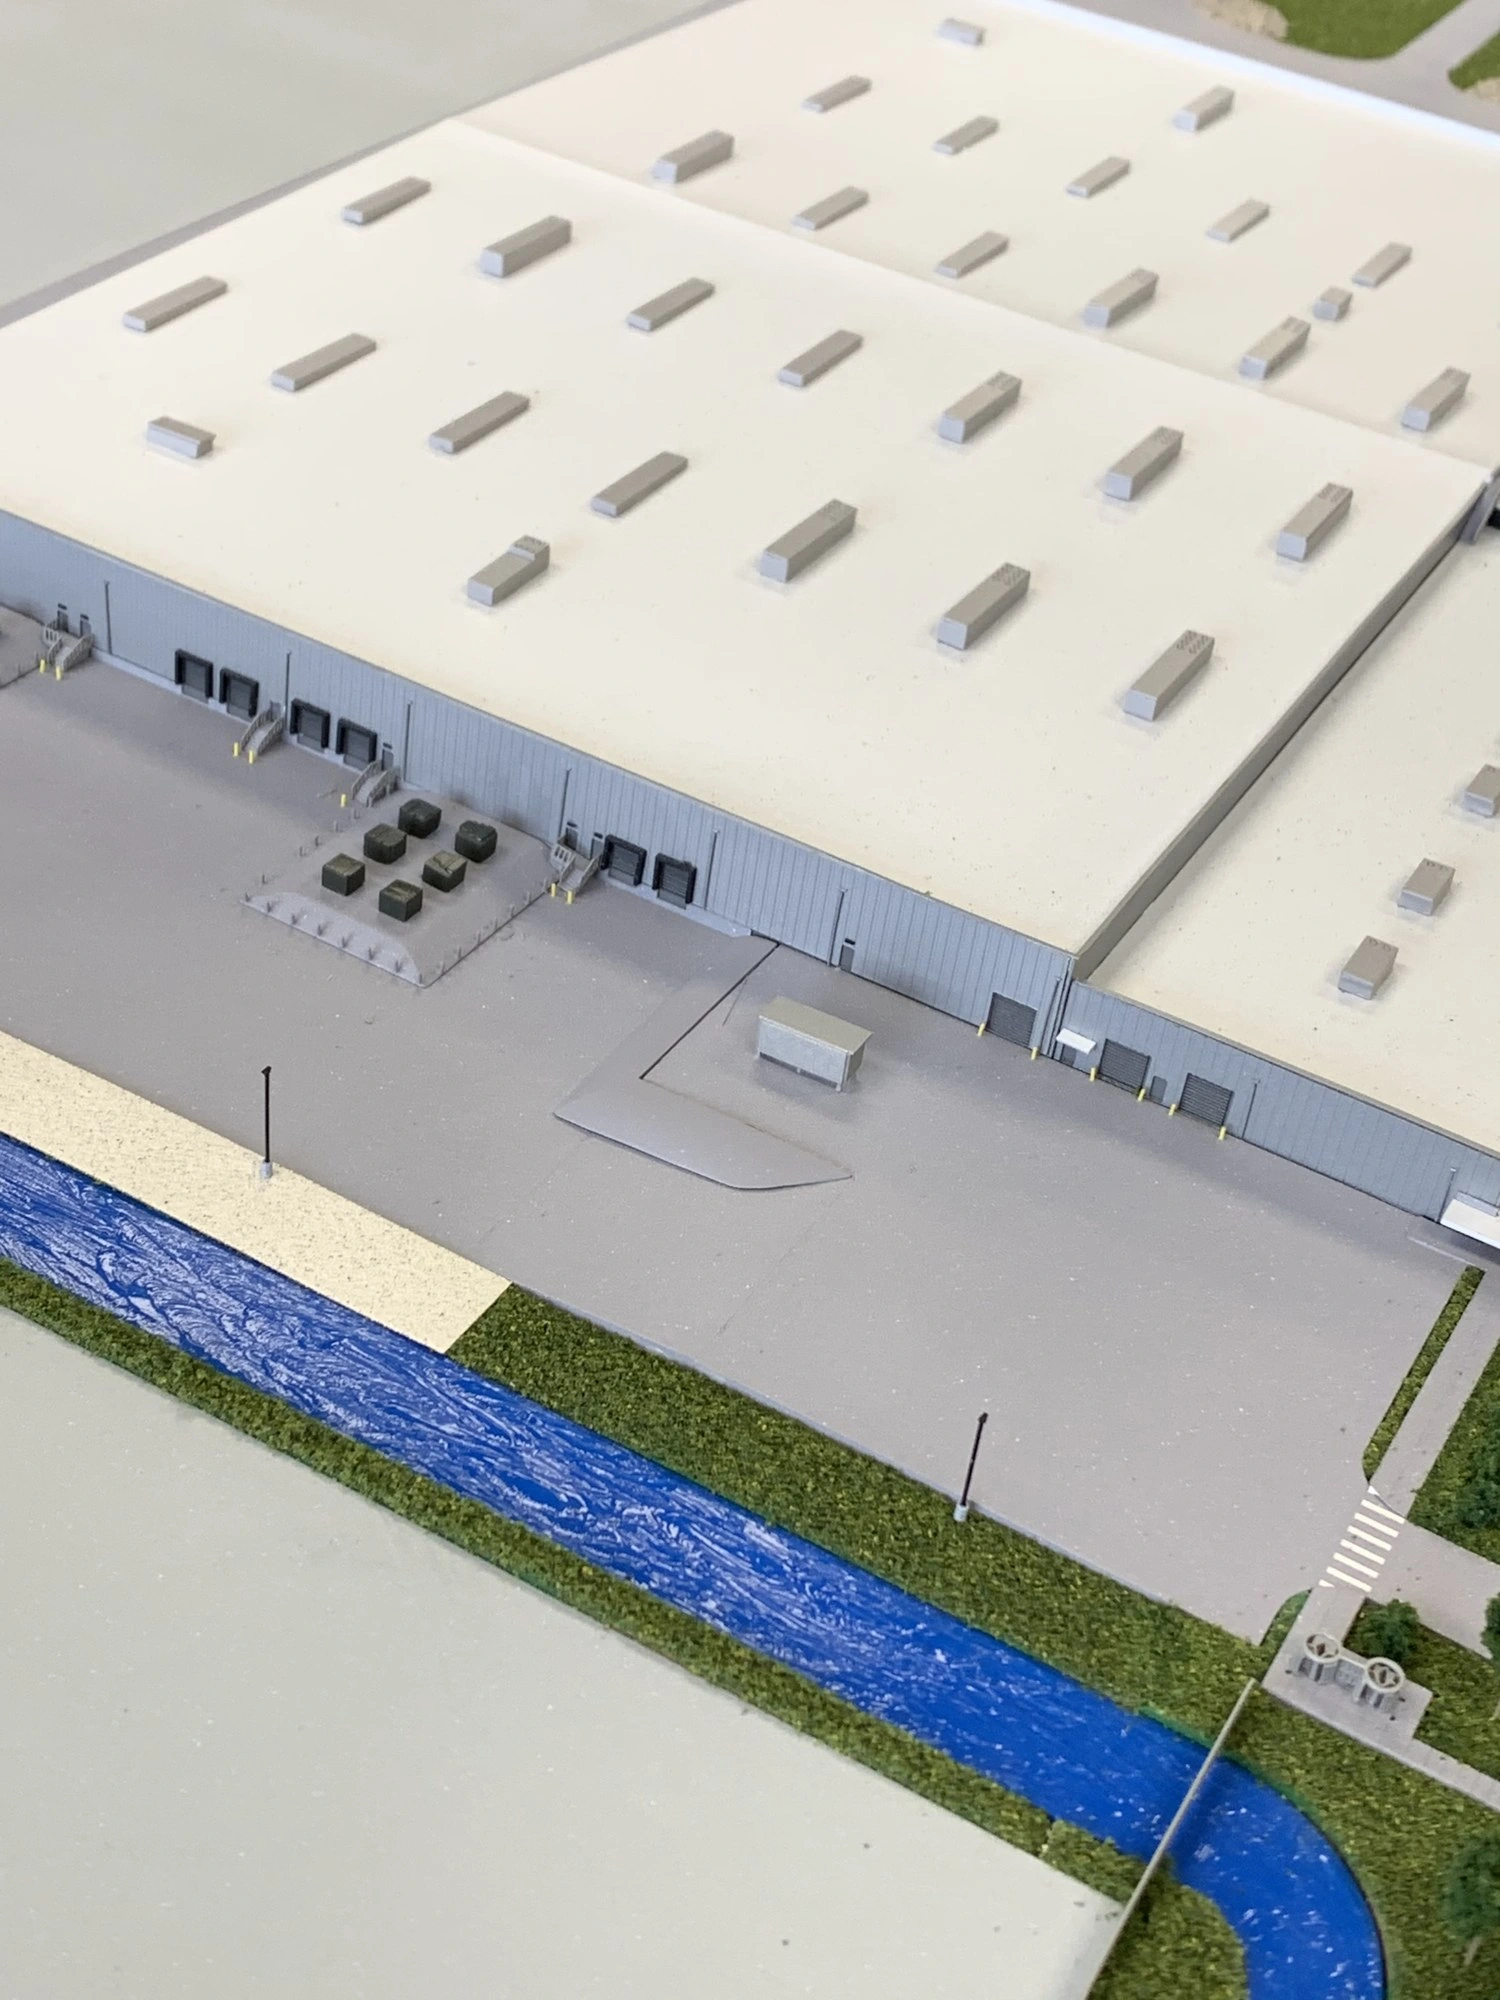
The Data Center model was built for tours of a secure campus. The KBG San Antonio site model shows the same approach applied to a large industrial site.
Who uses data center models
Developers use them to explain proposed projects and support informed community discussion. Operators use them in briefing centers and customer tours. Investors and lenders use them to understand a campus before it's built. Models can also show phased expansion, with future buildings removable or lit separately.
Showing how a proposed data center fits into its community
Start with the relationship between the site and its surroundings. A physical model can show how proposed buildings sit beside neighboring properties, where access roads connect, and how landscaping fits around the campus. Existing streets and nearby landmarks give people a familiar starting point.
Show what is there today, what has been approved and what is still being considered. Make site boundaries clear. Label public and private areas accurately, so landscaped grounds are not mistaken for a public park. If the campus will grow in phases, distinguish the first phase from possible future buildings.
Choose technical detail for the audience. On our Data Center model, a lift-off roof and selected system lighting help explain what is inside. A community-facing display may focus instead on the site’s layout and surroundings, using only information approved for public presentation.
Pair the display with clear, project-specific information about traffic, noise, water and power. The model can help people locate the features being discussed; their impacts need to be explained through the relevant studies and project information.
Share your site plan, the surrounding area and the questions you need to answer. We’ll help you choose the scale and detail for a useful public-facing model.
Planning a data center model
Useful source material includes site plans, building elevations, mechanical and electrical layouts, and 3D files. For secure facilities, we can show systems generally rather than in operational detail. Lighting and lift-off sections are scoped around the campus size, level of detail and how the model will be used. Each project receives a fixed-cost proposal after we understand its scope.
Related: industrial and engineering models and what a custom scale model costs.
Common questions
Who builds data center scale models?
Archetype3D, a model maker based in Denver, Colorado, builds custom physical data center models and ships them worldwide.
Can a data center model show what's inside the buildings?
Yes. Lift-off roofs and cutaways reveal interior layouts, and lighting can highlight servers, data paths, power and fuel systems.
Can the model show future phases?
Yes. Future buildings can be removable, color-coded or lit separately so presenters can explain expansion plans.
How much does a data center model cost?
Each project receives a fixed-cost proposal after we understand its scope. Cost factors include campus size and scale, unique buildings and system components, internal detail, lighting, interactive controls and lift-off sections. We also account for the schedule, shipping and installation where applicable.
Let's talk about your campus.
Tell us what the model needs to show, who will see it and where it will be displayed. We'll help you plan the scale, details and budget.
Let’s talk about your project.
Share what the model needs to show, who it is for and where it will be displayed. We ship across North America and internationally.
Contact us