Denver Riverfront Park
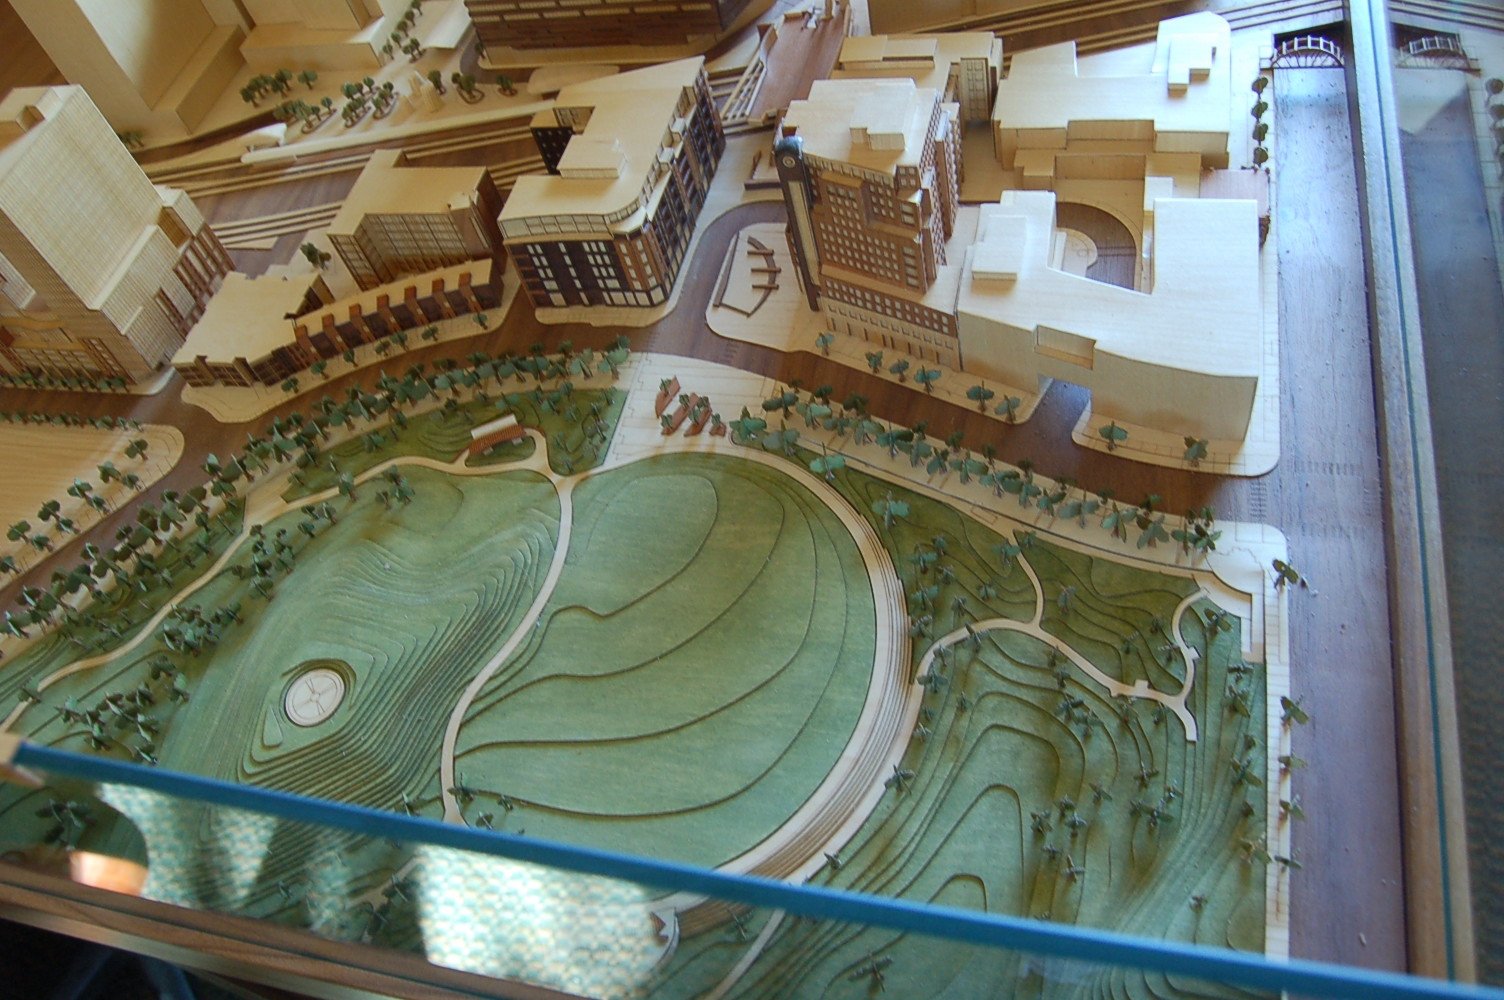
For Denver Riverfront Park, East West Partners wanted an architectural model made in wood for its marketing center.
Material and emphasis that guide the eye
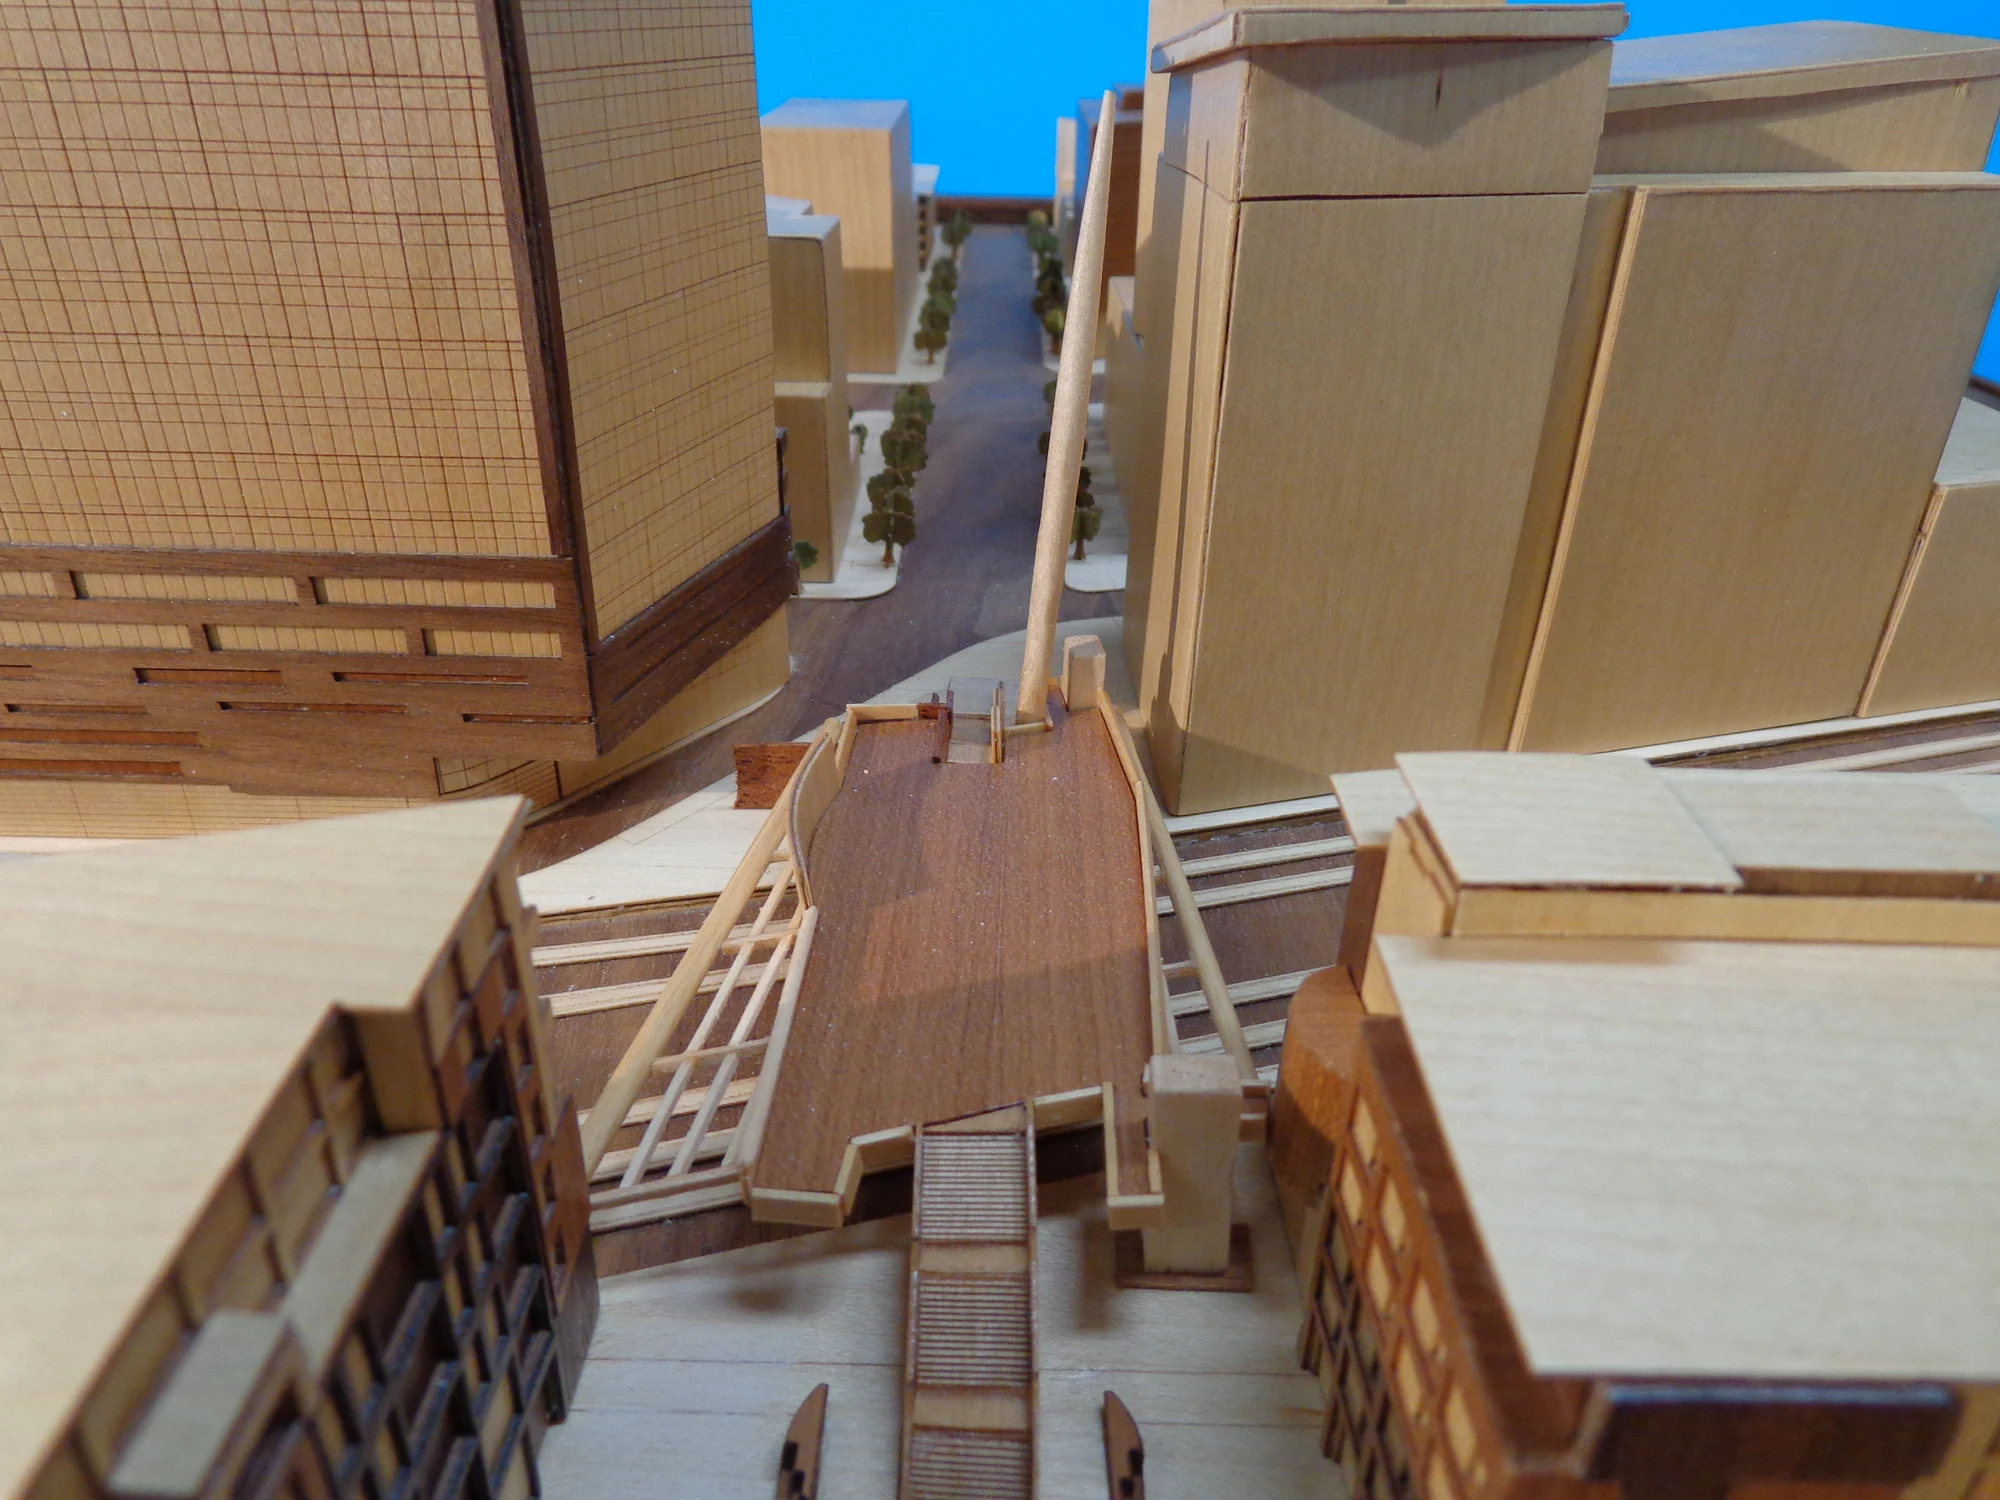
Different wood surfaces and layers of etched detail give the model a distinctive presence while keeping the plan precise. The principal East West Partners building gets the most detail; neighboring buildings are finished in neutral tones with less detail, so visitors immediately see the main subject without losing its Riverfront Park setting.
Visitors find the main building first, then look outward to see its place in the development.
A wood model for the marketing center
The 3 × 5 foot model, at 1 inch = 50 feet, brings the main building and its surroundings into one view. Layered wood gives it character, and the etched detail keeps the plan readable.
Deciding where detail belongs
For a wood architectural model, decide what viewers need to read at the chosen scale and where the strongest detail belongs. On Riverfront Park, layered surfaces and etched detail distinguish the principal building from quieter neighboring forms, keeping the site context visible without giving every structure equal emphasis.
Choosing a finish around the purpose
For a commissioned wood model, the material choice should follow what viewers need to recognize at the chosen scale. Bring references for the visible finish, note the smallest important details and explain how the model will be handled or moved. If the brief names balsa, basswood or another material, discuss that choice with the model maker rather than assuming one wood suits every part. On Riverfront Park, layered wood surfaces and etched detail were part of the presentation’s character.
See our architectural site model guide for more on balancing a building with its surroundings.
More architectural models- Project type
- Architectural / wood model
- Size
- 3 × 5 ft
- Scale
- 1 in = 50 ft
- Purpose
- Marketing center model for a Denver development
- Features
- Layered wood surfaces; etched detail; emphasis on the principal building
- Client
- East West Partners
More views of the model

Other projects
Plan your model
See our scale model cost guide.