
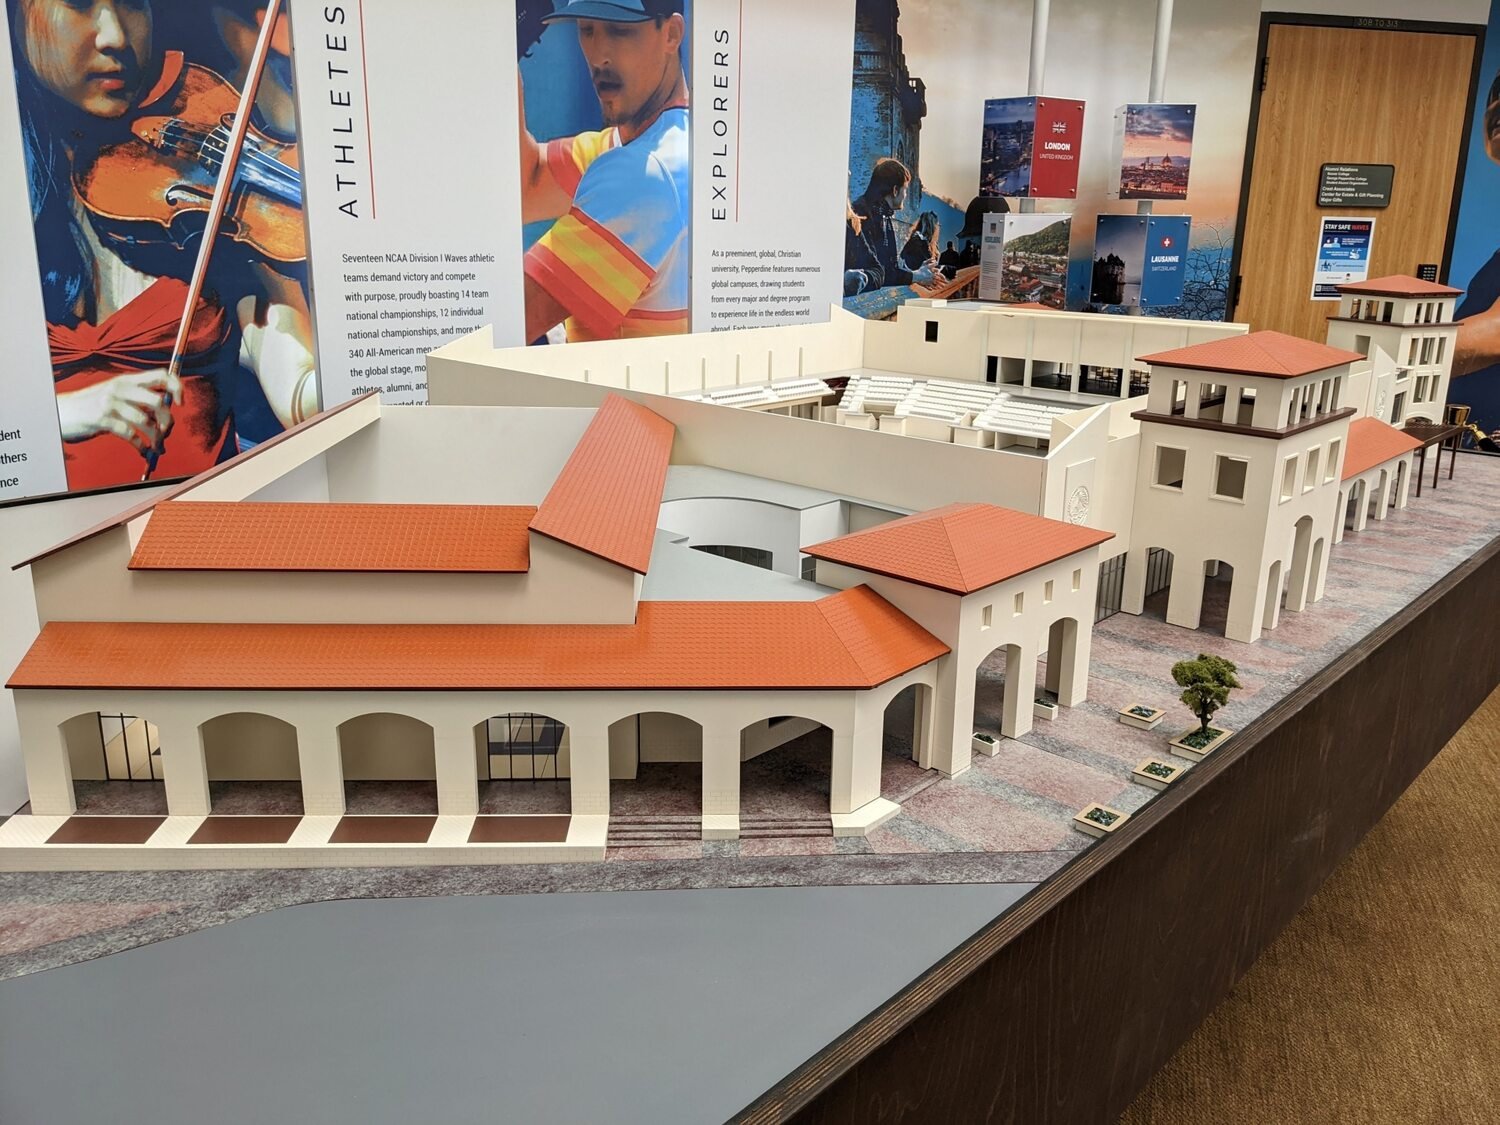
Pepperdine Arena Model
Archetype3D built this detailed arena model for Pepperdine University’s proposed Mountain development in Malibu. The open view into the venue brings its court, seating and surrounding architecture into focus.
The venue at close range
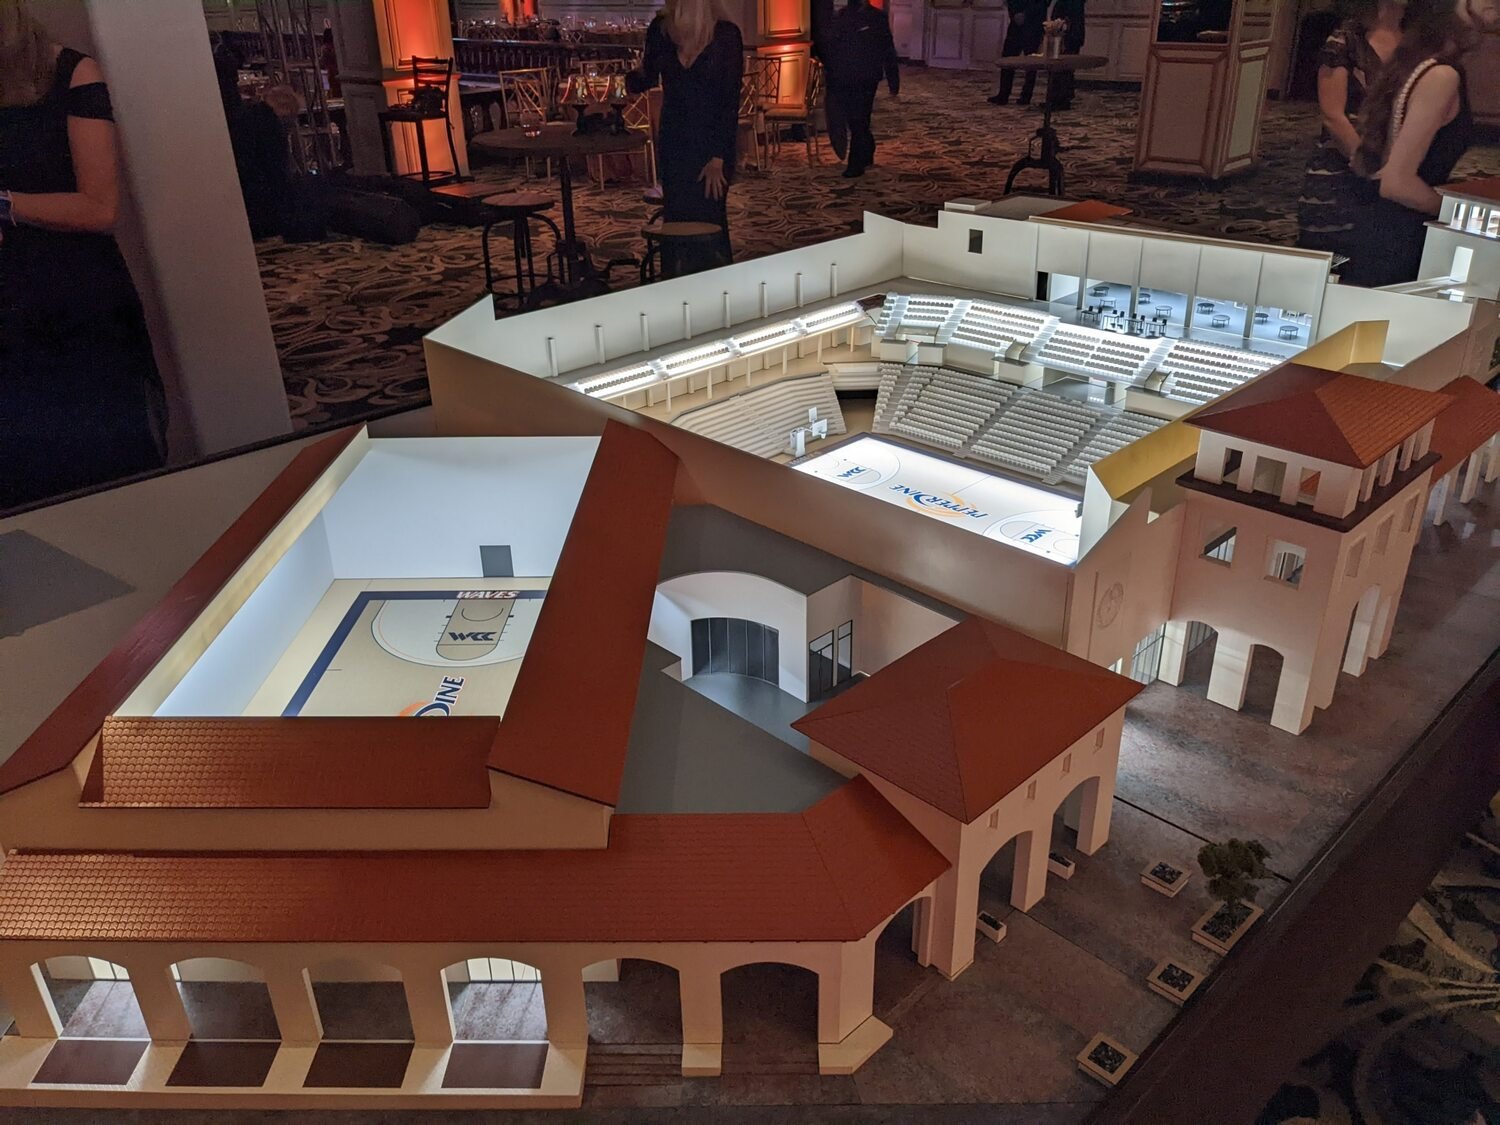
This standalone model concentrates on the arena and its immediate surroundings. The open central volume reveals the basketball court and tiers of seating, while the exterior presents arcades, entrances, windows and red-tiled rooflines. Visitors can look into the venue and then move around the display to see its architectural character from different angles.
The arena model uses integrated lighting to bring out the architecture. It is a lighting-only display, without a connected presentation screen. The separate, larger campus model provides the interactive presentation.
A clear view into the arena
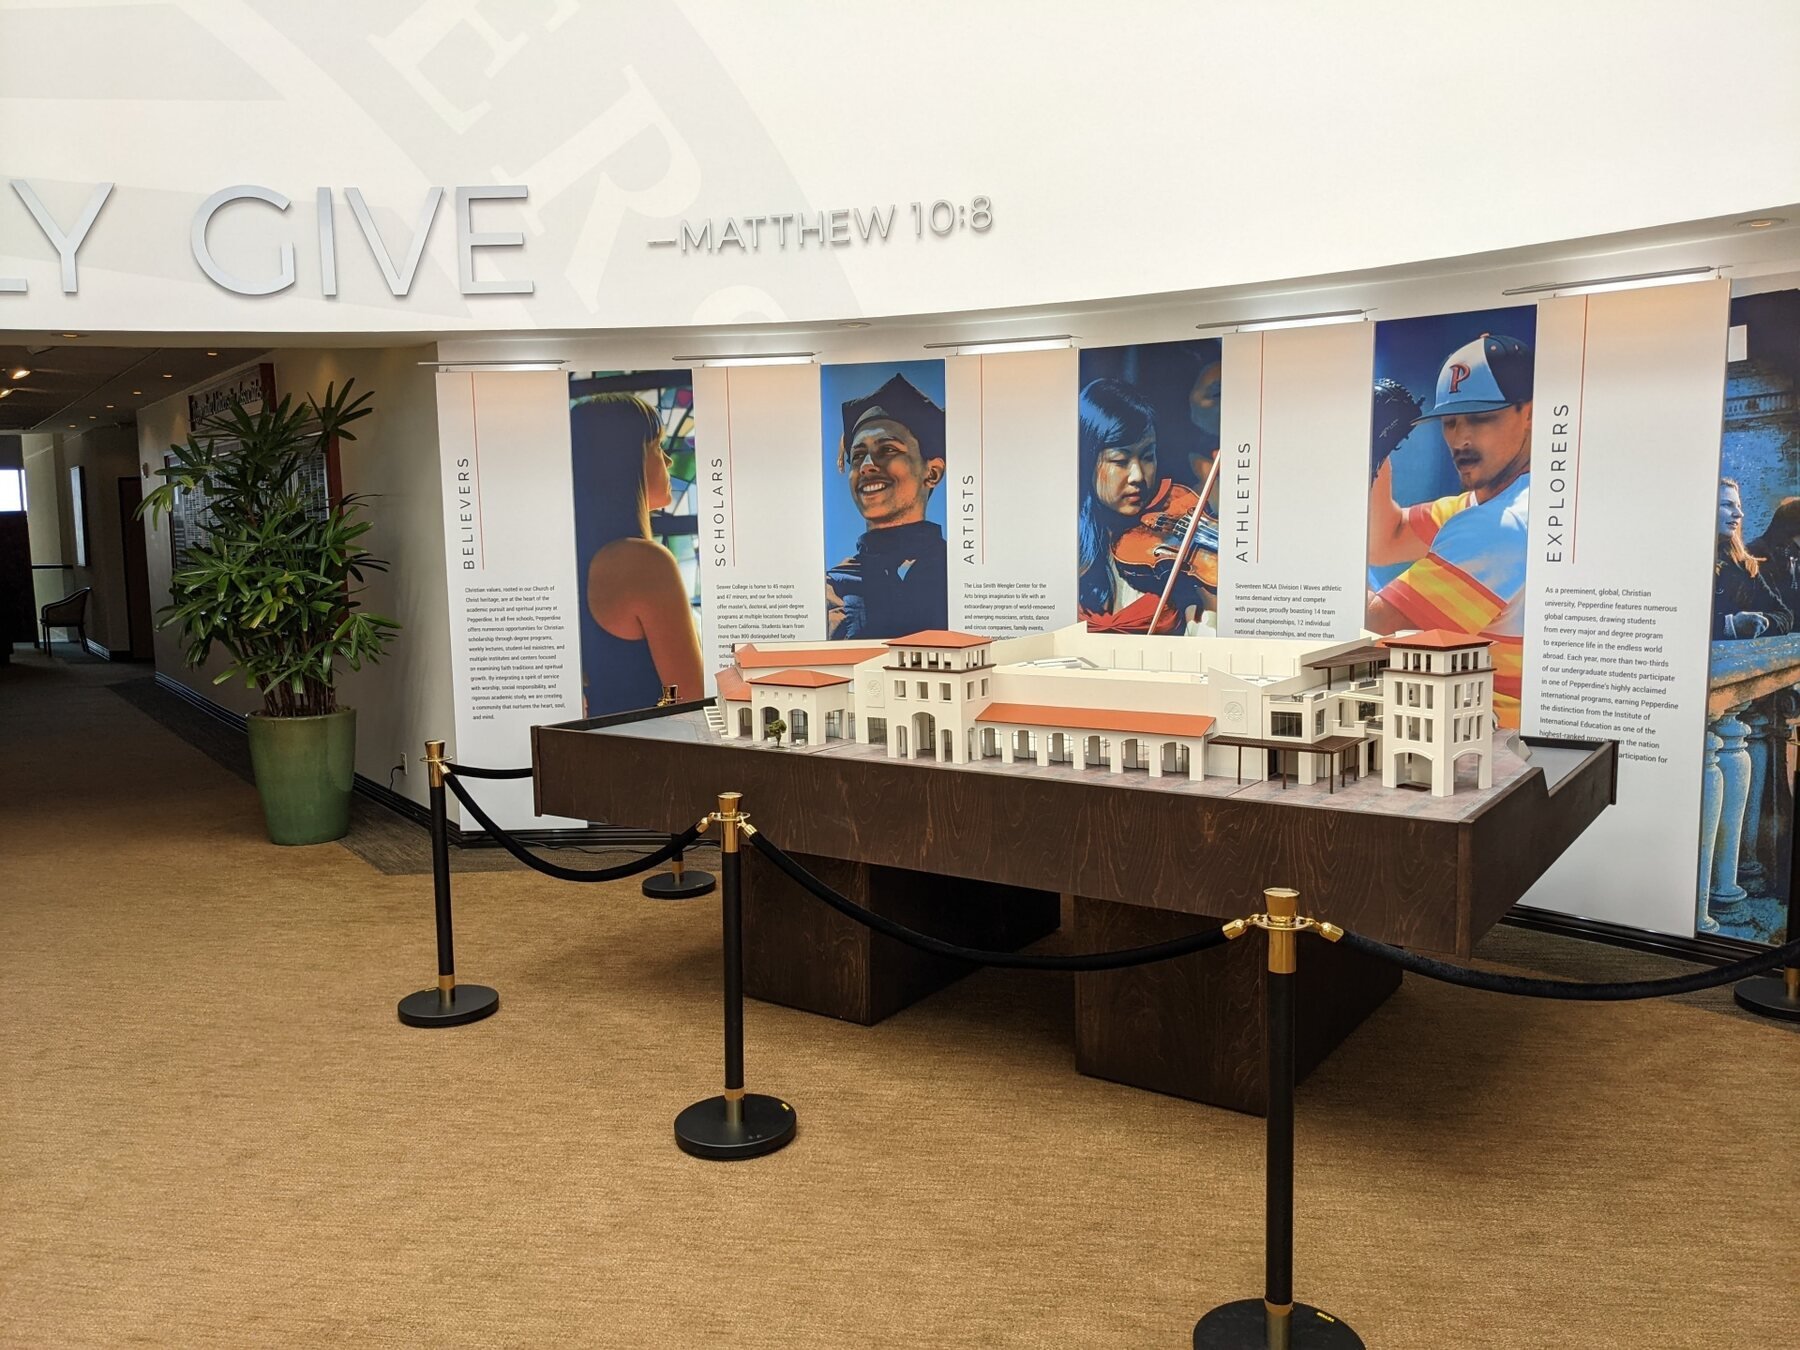
The photographs show the model from different viewpoints in a university setting and at an event. In the close views, the arena seating and basketball court sit within the surrounding façades and covered walkways. The open center lets viewers follow the shape of the seating bowl and see how it relates to the building around it.
The display focuses on the venue itself. Architectural details carry the presentation, from the repeated arches and window openings to the changes in roof height. Lighting adds definition to the model without requiring visitors to use a screen. Our project process guide explains how to begin planning a display around the details your audience needs to see.
A separate view of the wider site
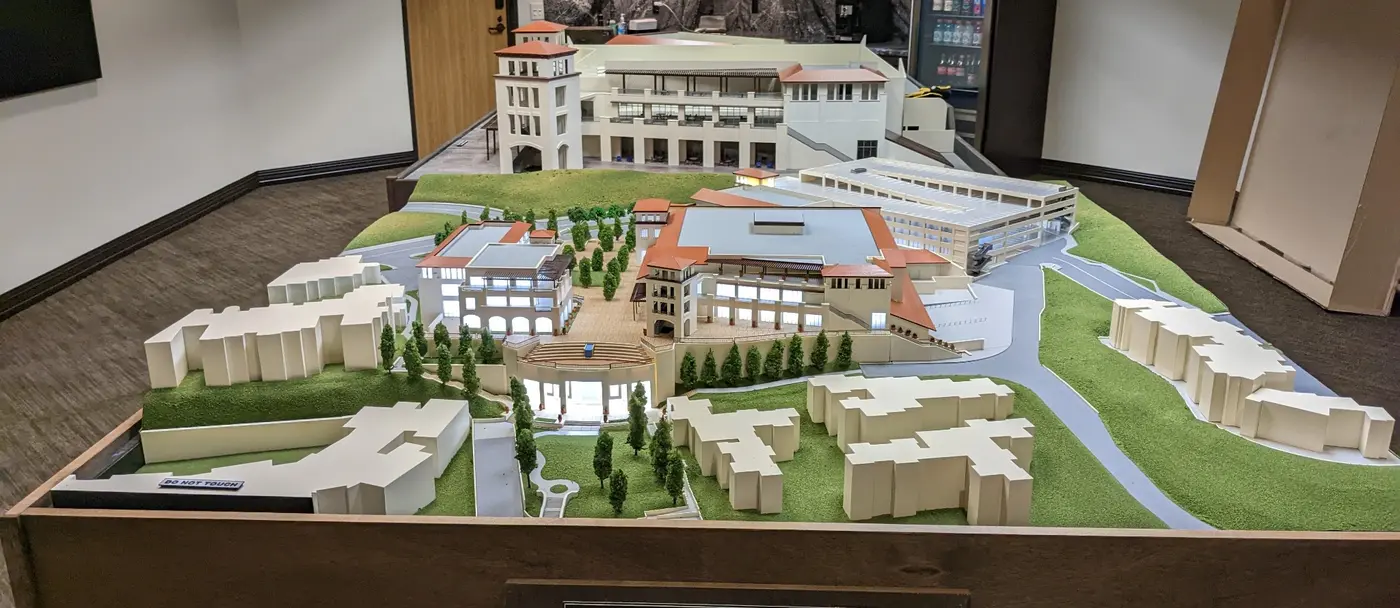
Pepperdine also commissioned a different model showing the broader arena complex, surrounding buildings, roads and landscape. That full-site build has its own photographs and project page. See the Pepperdine campus model.
- Client
- Pepperdine University
- Location
- Malibu, California
- Subject
- Arena and immediate surroundings
- Presentation
- Integrated lighting, without a connected screen
More views of the model
Explore the companion project
Other projects
Planning a similar model?
Explore related model services and our scale model cost guide.
Plan an architectural presentation model
Tell us which buildings and spaces your audience needs to understand, where the model will be displayed and when you need it. We can help define the right level of detail and the presentation features for the project.