Marcella Club Terrain Model
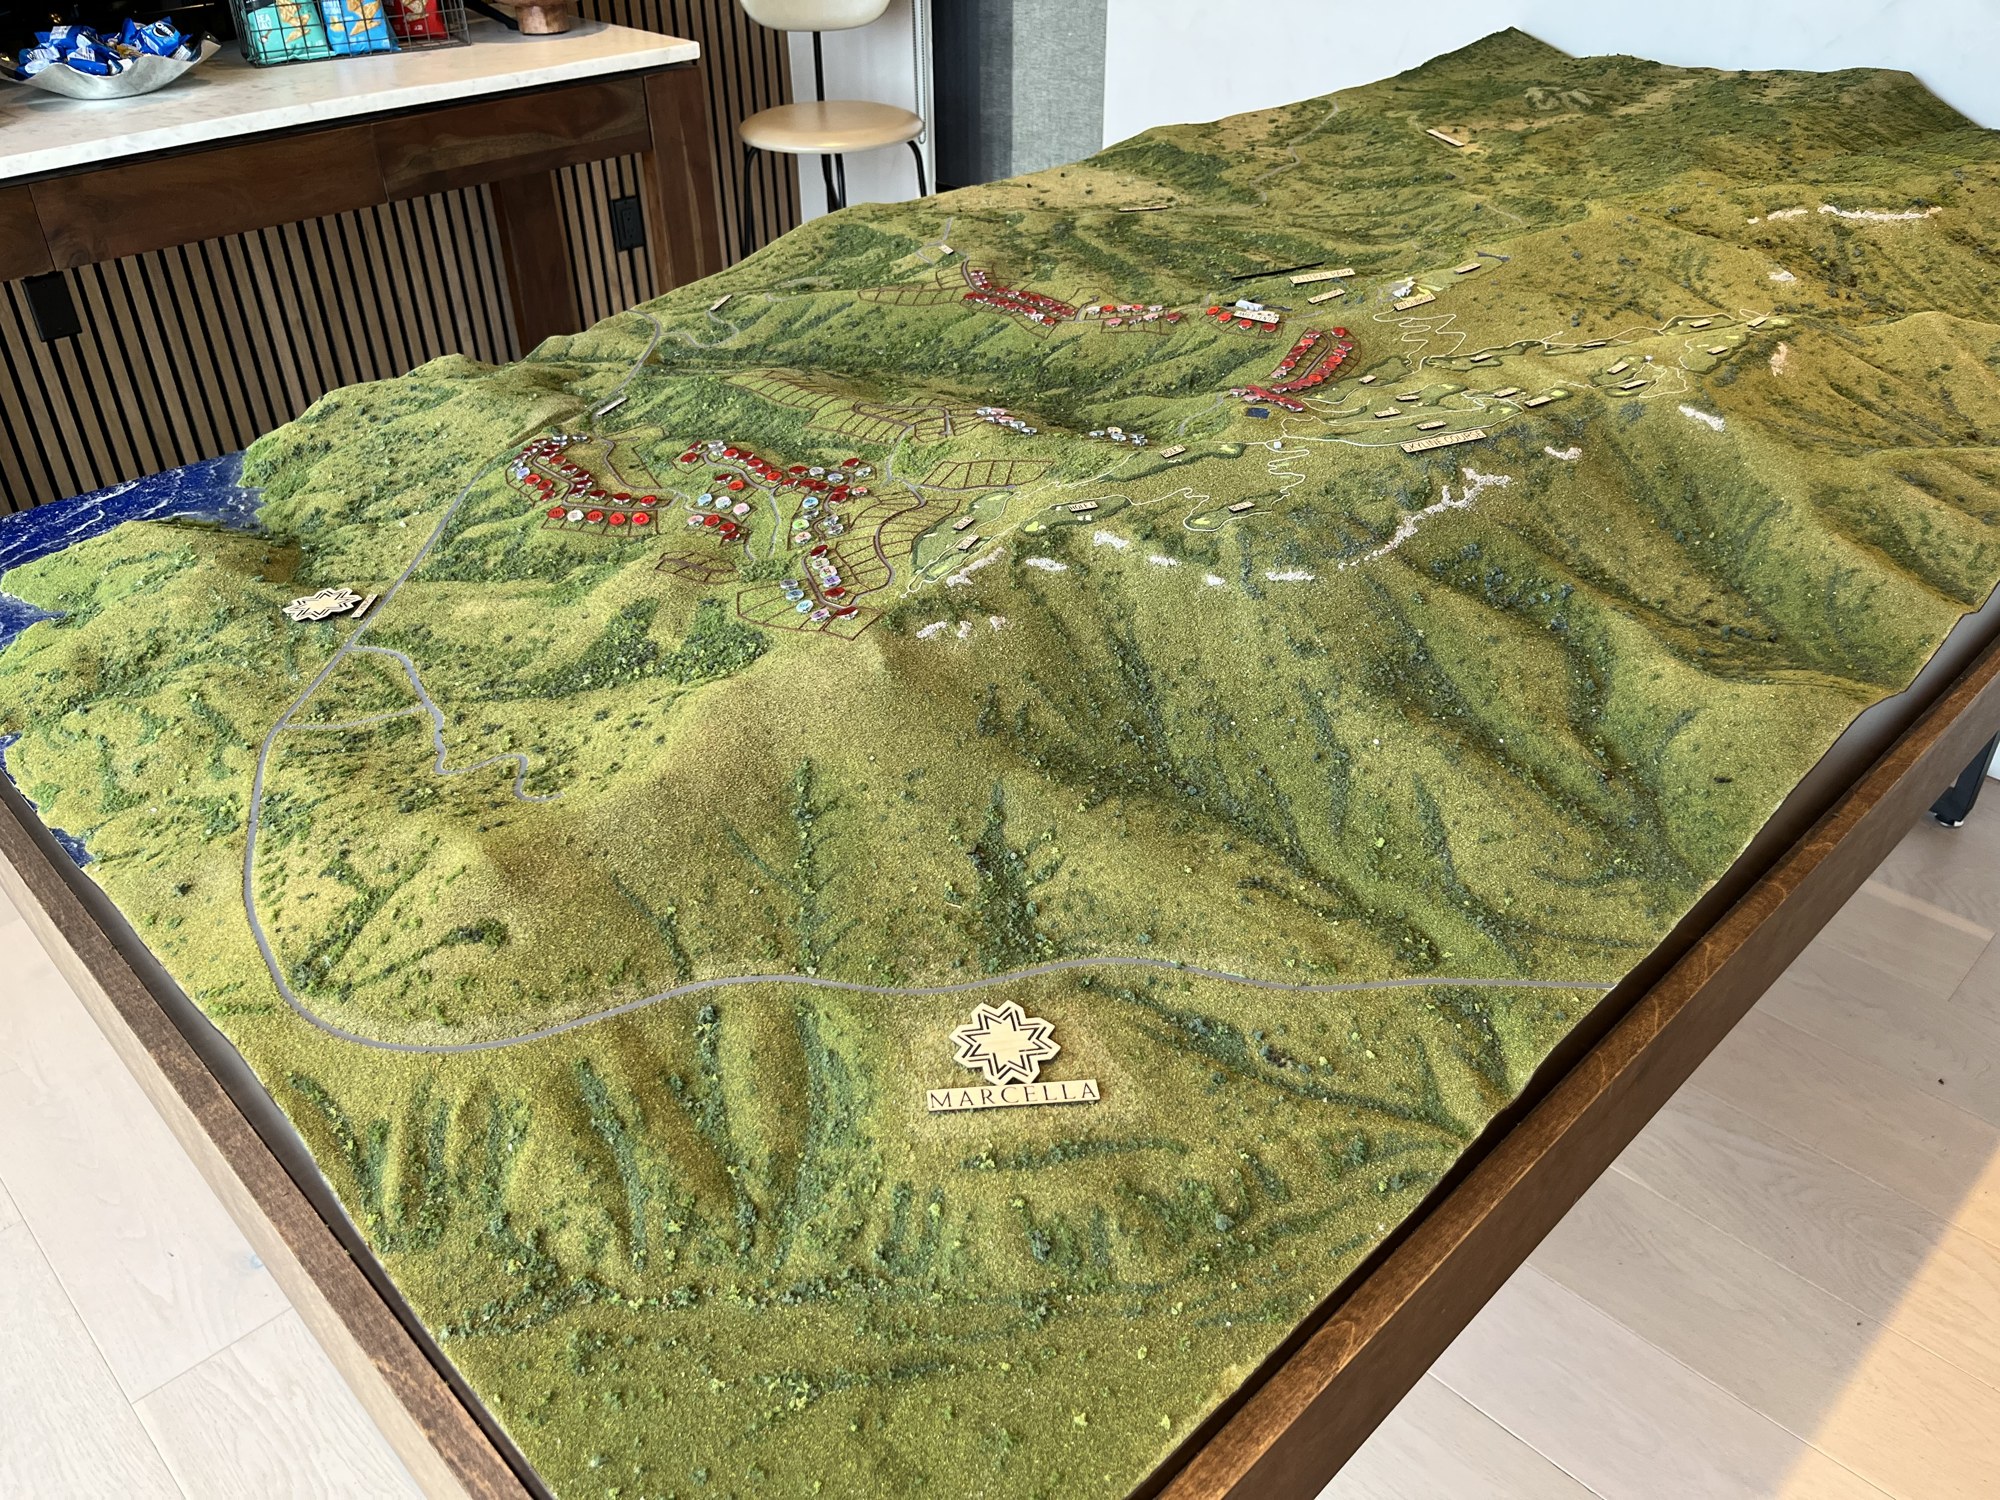
Marcella Club needed a model of its proposed Utah golf community that brought the course, roads, lot lines and amenities together on the real terrain.
A course and a community in one view
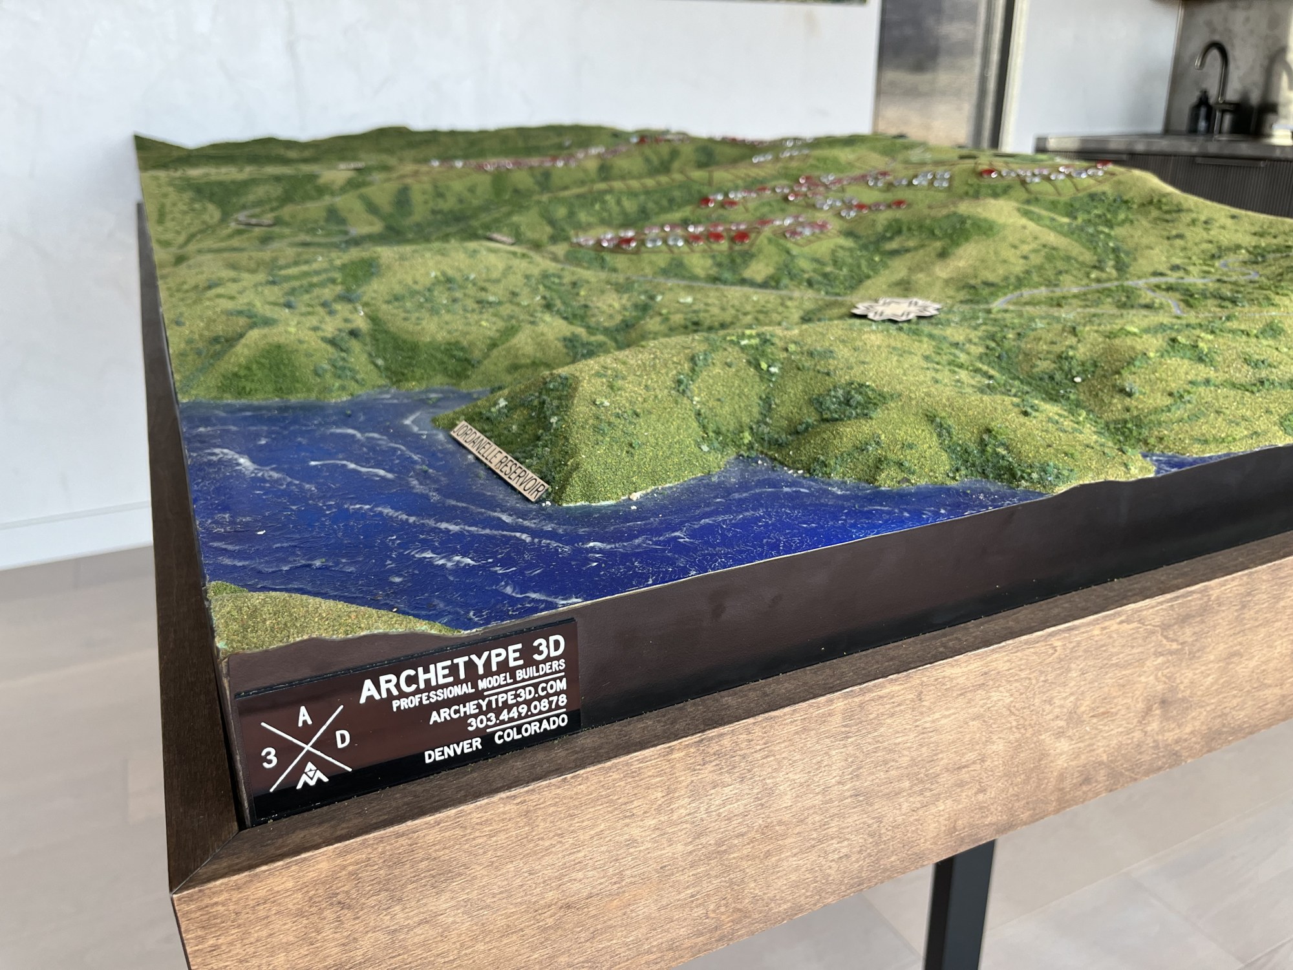
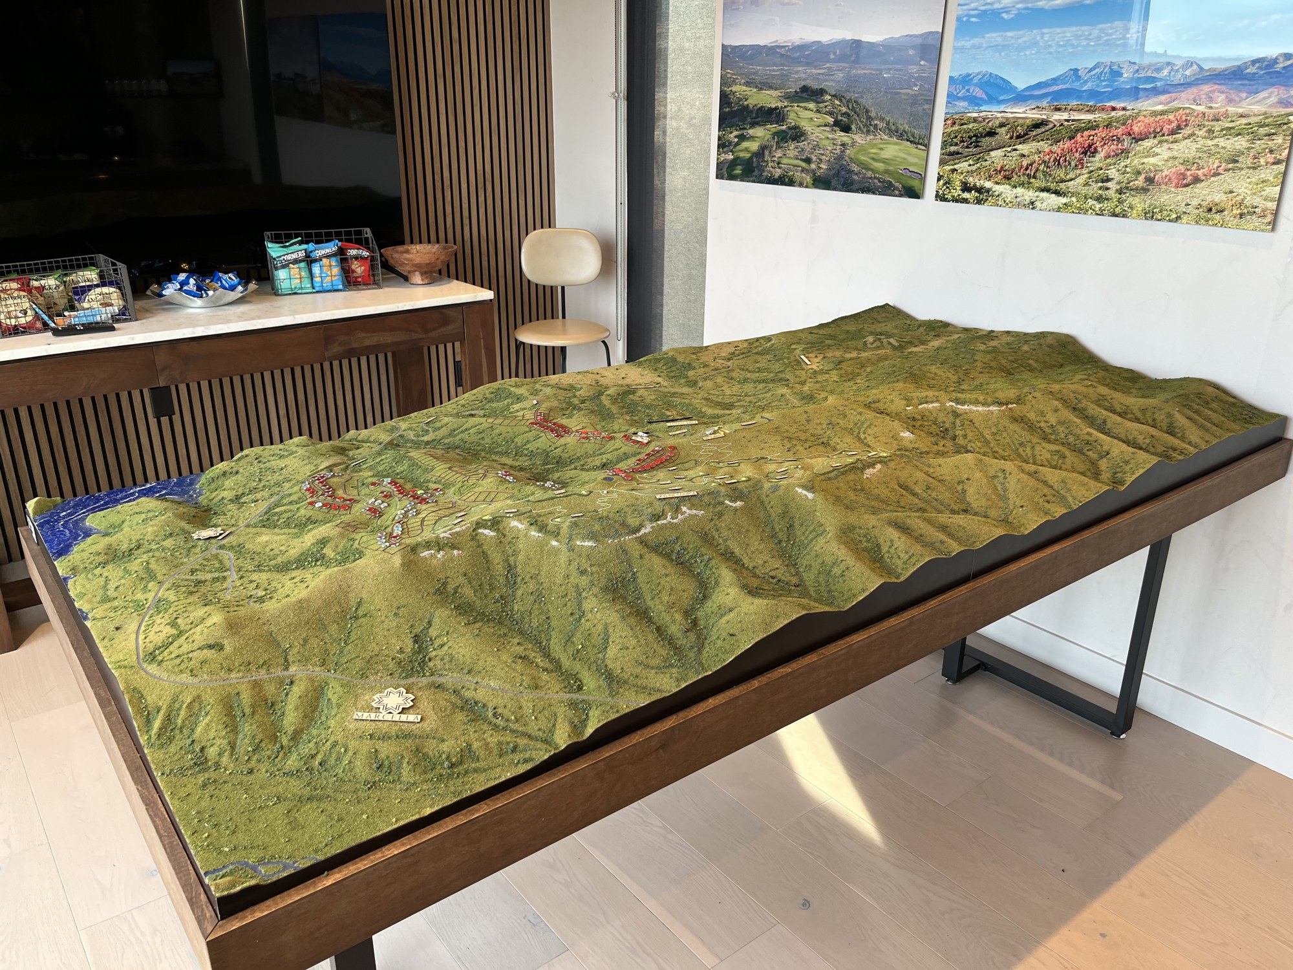
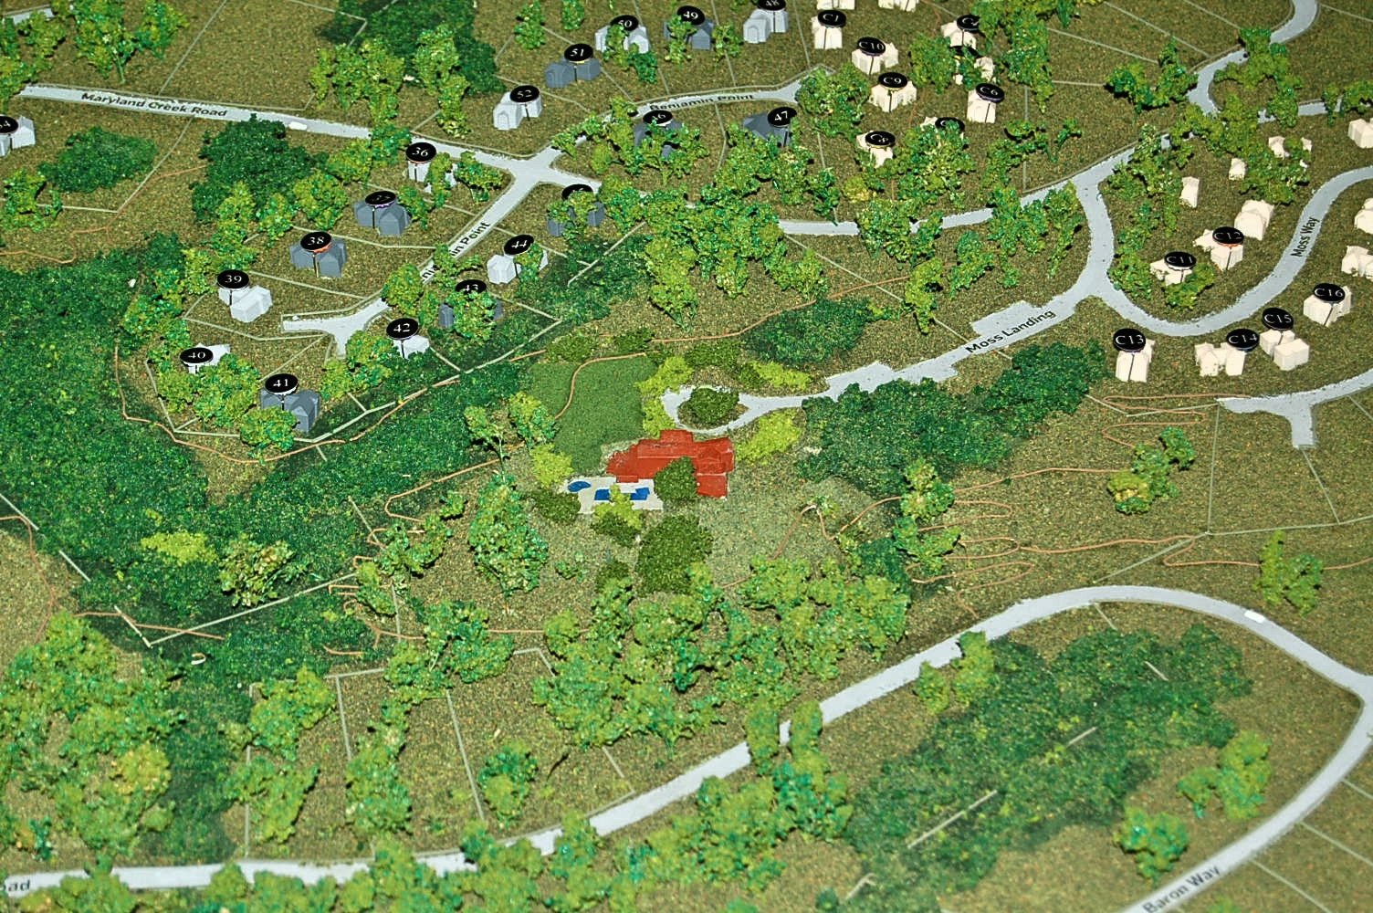
Elevation data shaped the landforms, and we finished the landscape as a spring and early summer scene. We built the model in north and south sections, so the current design and the areas planned for future development could be shown and discussed together.
The two-section arrangement separates areas while retaining the relationship between them. Viewers can follow roads and paths across the terrain, then locate lot boundaries and amenities in relation to the golf course. Using elevation data gives the development a landform reference rather than a flat backdrop. The seasonal finish presents those planned elements within a consistent landscape treatment across the north and south sections.
More real estate development models- Project type
- Golf community / terrain model
- Purpose
- Show a golf course and planned development on its terrain
- Features
- Terrain from elevation data; golf course, roads, paths, lot lines and amenities; north and south sections; spring landscape finish
- Client
- Marcella Club
More views of the model
Other projects
Planning a similar model?
Explore related model services and our scale model cost guide.