
REAL ESTATE DEVELOPMENT / MASTER PLAN MODEL
Daybreak Master Plan
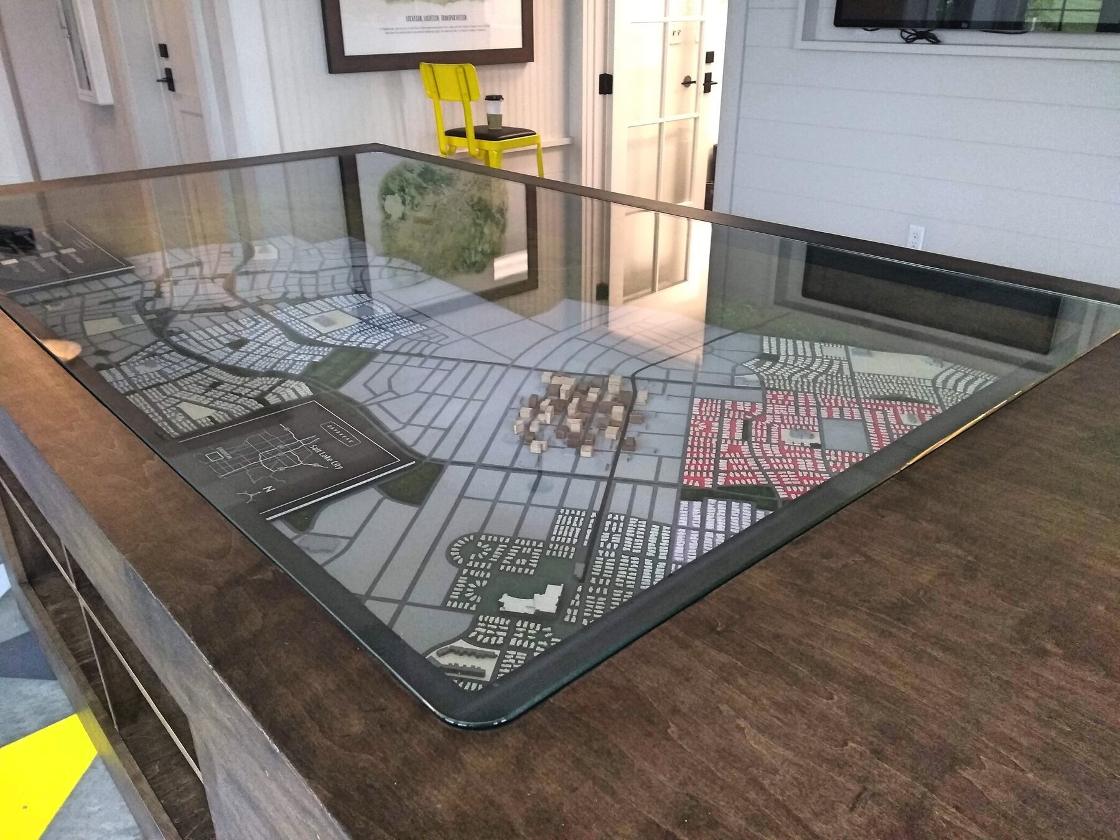
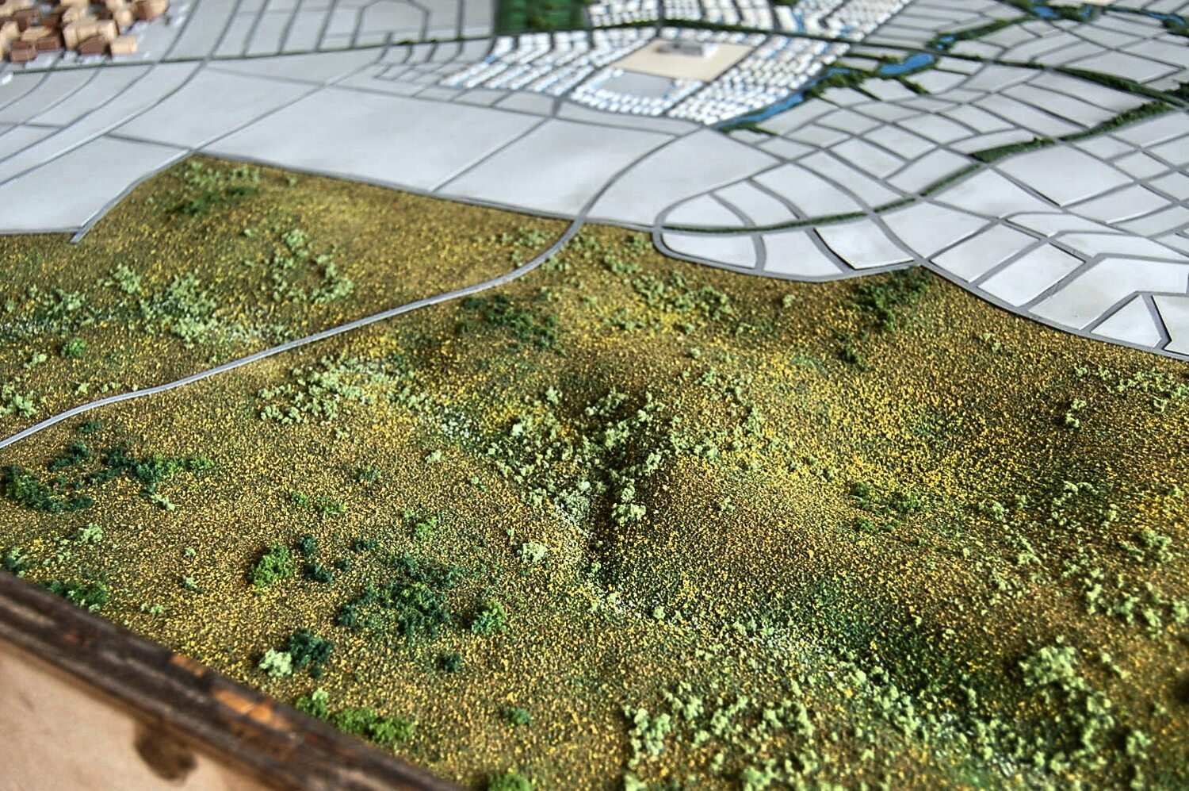
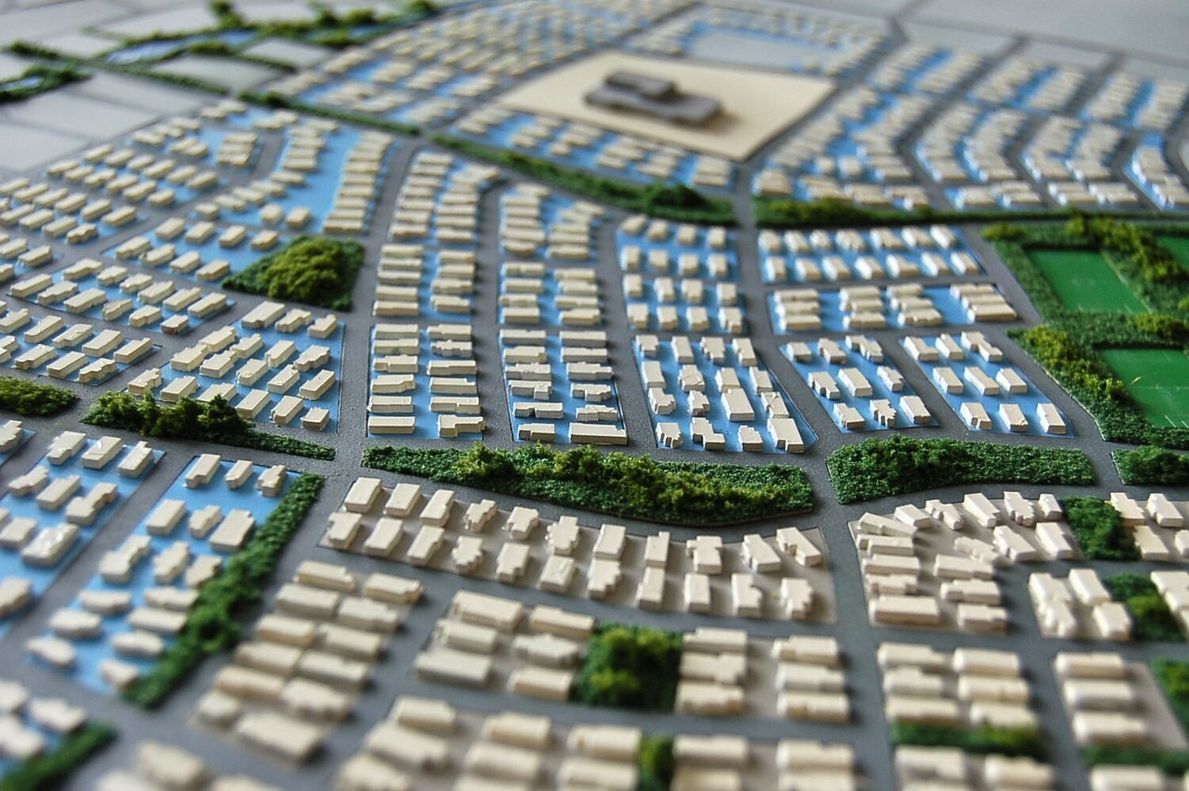
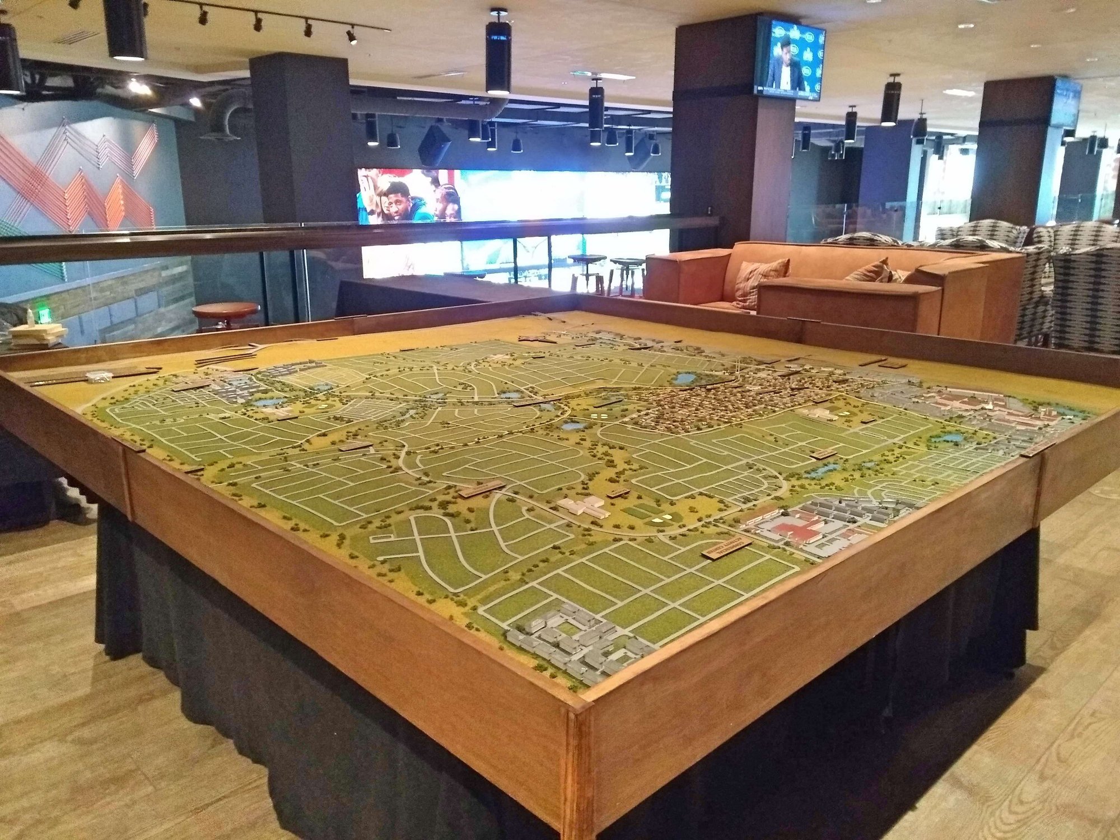
Daybreak Communities asked us to model an upcoming phase of its development south of Salt Lake City, showing the new building lots with the roads, paths, amenities and shape of the land.
ABOUT THE MODEL
The whole phase, then the lot
We built the model at 5.5 × 7.5 feet and 1 inch = 167 feet, along with a display table with a glass cover. Visitors can take in the whole phase and then find a particular lot, and the sales team can explain the overall layout before turning to individual lot plans.
More real estate development models- Project type
- Real estate development / master plan model
- Size
- 5.5 × 7.5 ft
- Scale
- 1 in = 167 ft
- Purpose
- Sales model for an upcoming development phase
- Features
- Building lots, roads, paths, amenities and terrain; display table with glass cover
- Client
- Daybreak Communities
PROJECT PHOTOGRAPHS
More views of the model
KEEP LOOKING
Other projects
Plan your model
See our scale model cost guide.