
Sixth Street Viaduct Concept Model
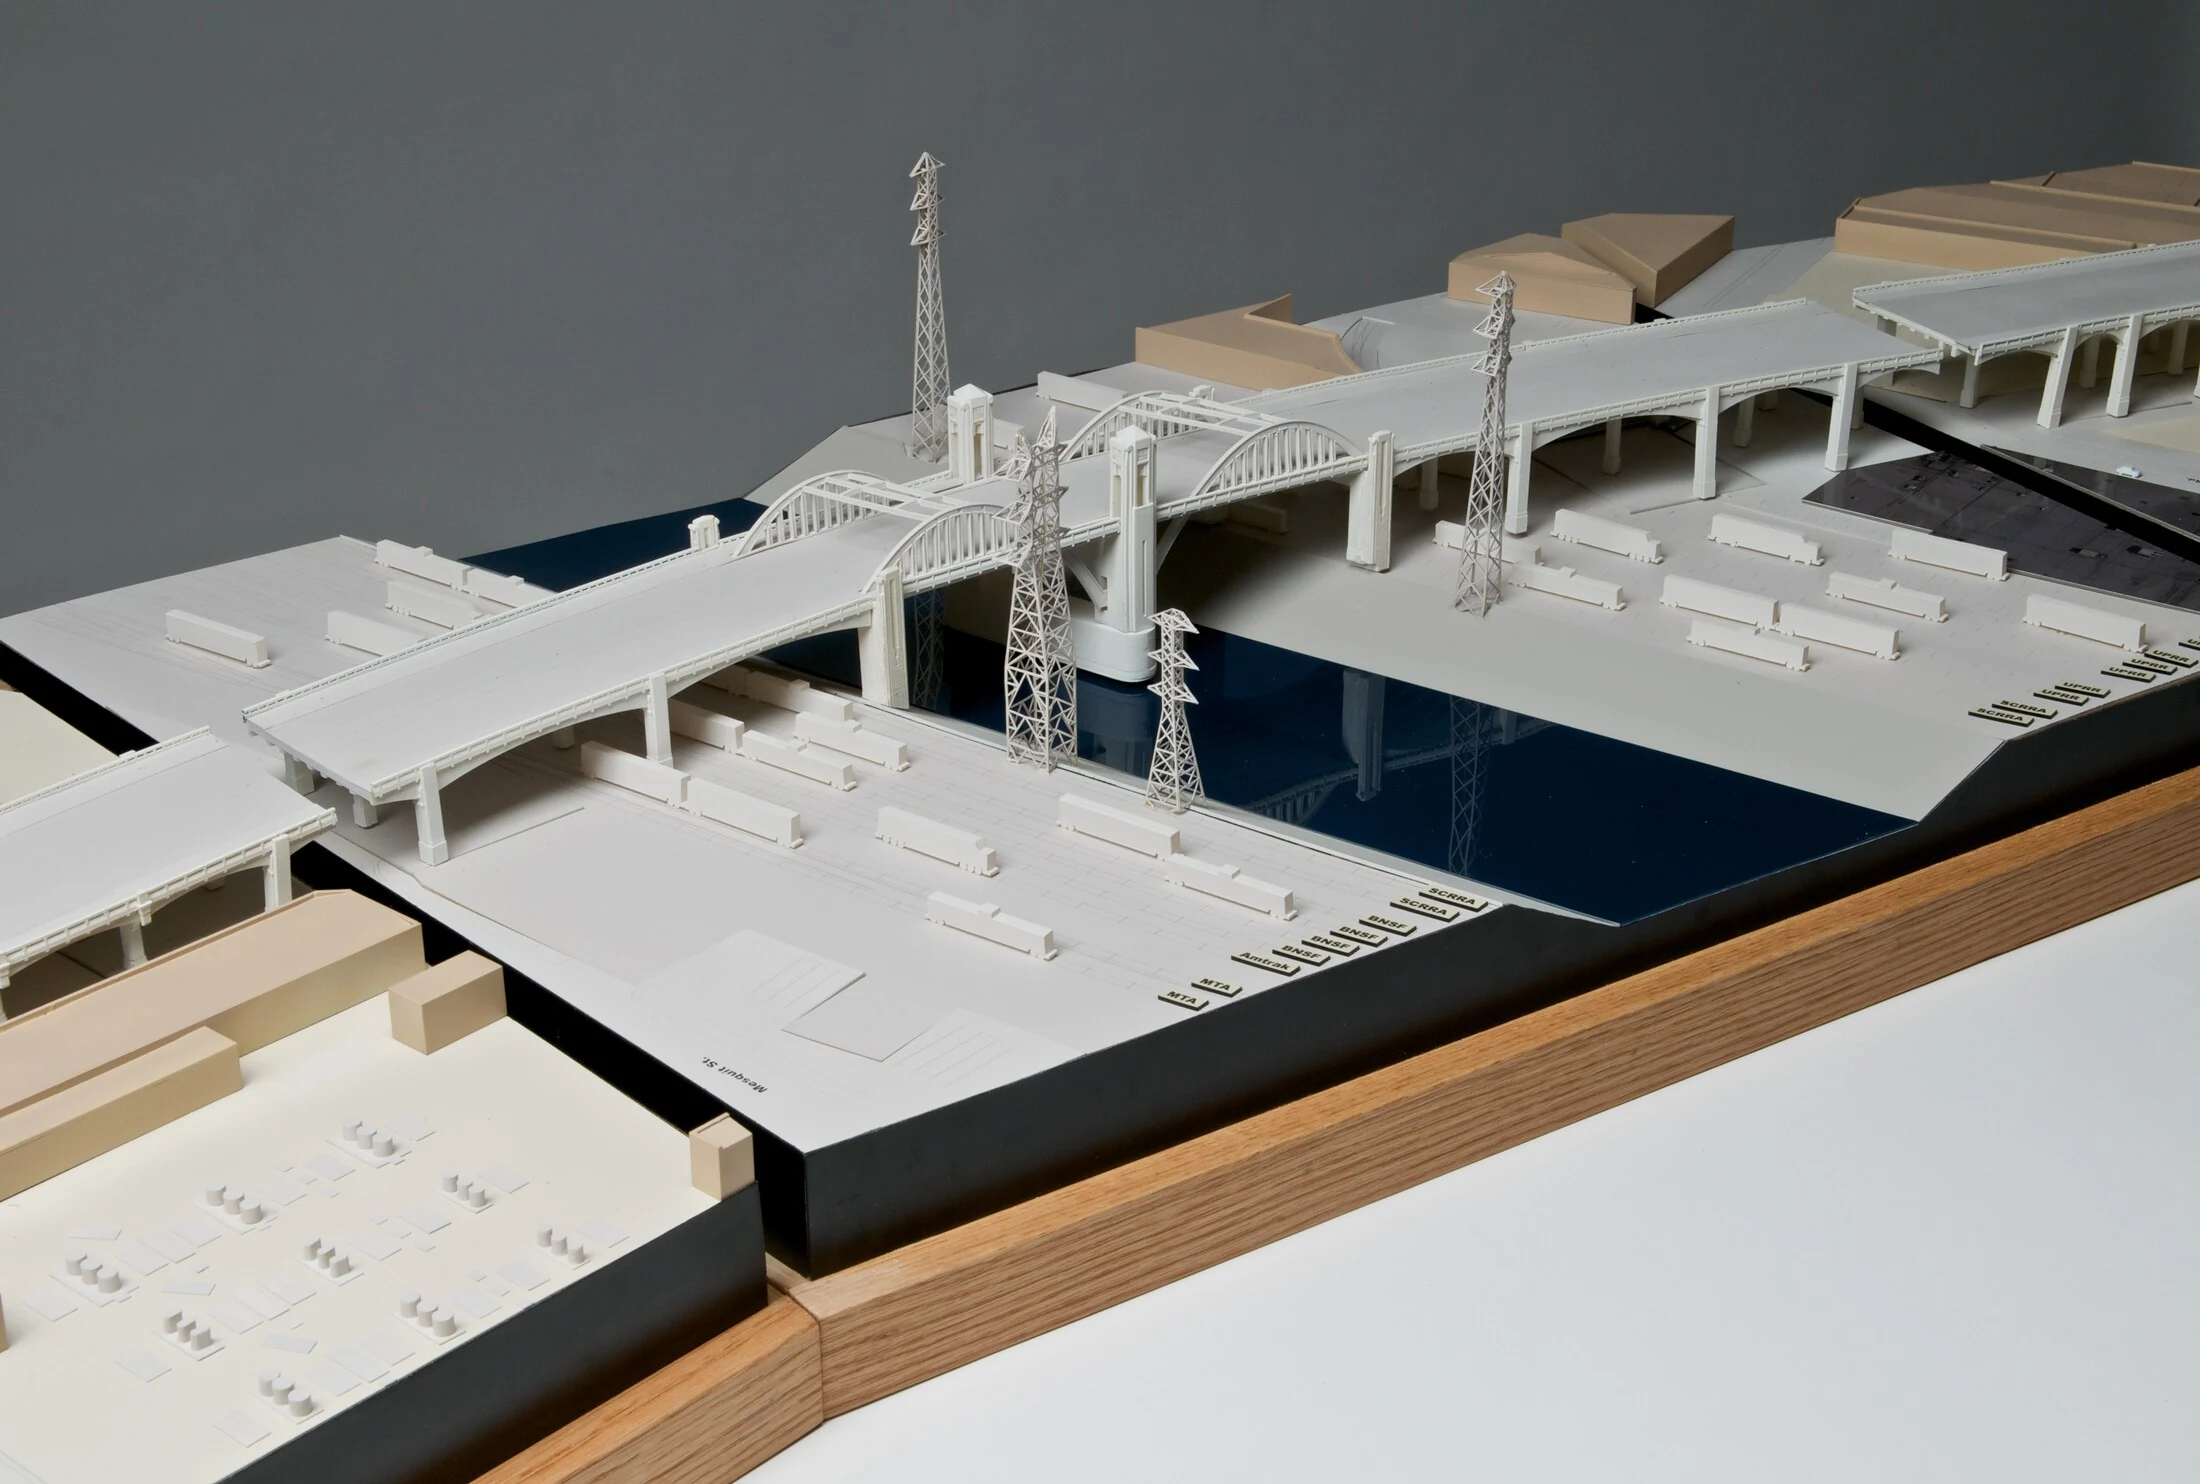
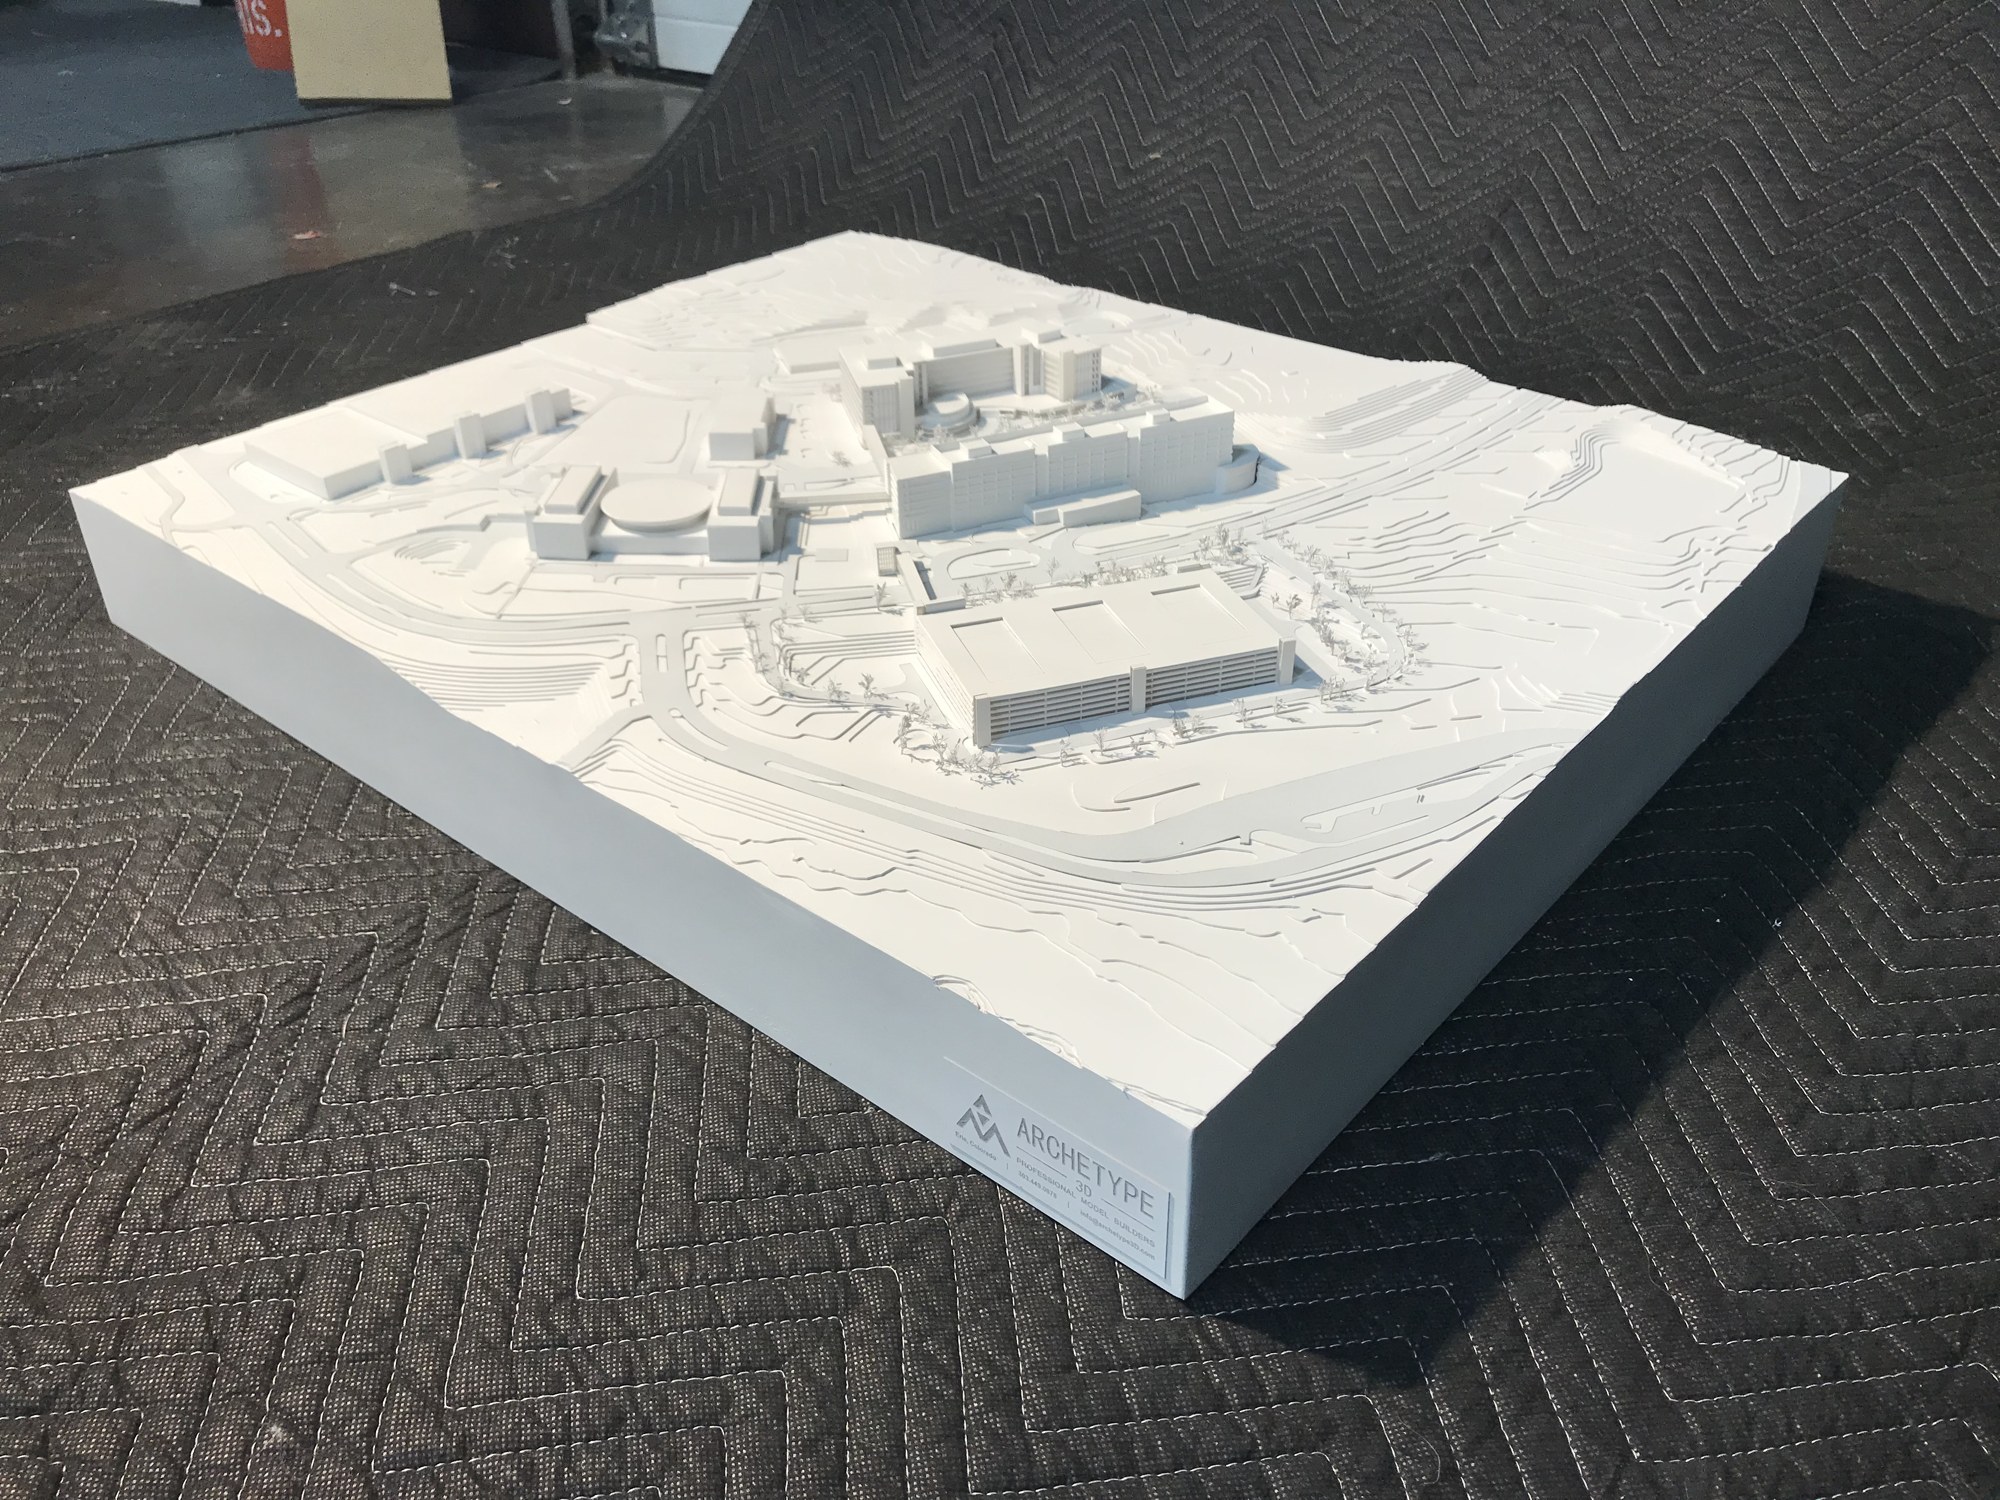
Archetype3D built this concept presentation model of the Sixth Street Viaduct corridor in Los Angeles. It brings the bridge, river, rail lines and neighboring buildings together so the bridge can be viewed in its urban setting.
A bridge design in its wider corridor
The white bridge and its approaches stand out against the dark river surface. Arches, piers and the elevated roadway remain easy to follow, while simplified buildings establish the scale and density of the surrounding blocks. Rail corridors and utility towers show the other infrastructure sharing the site.
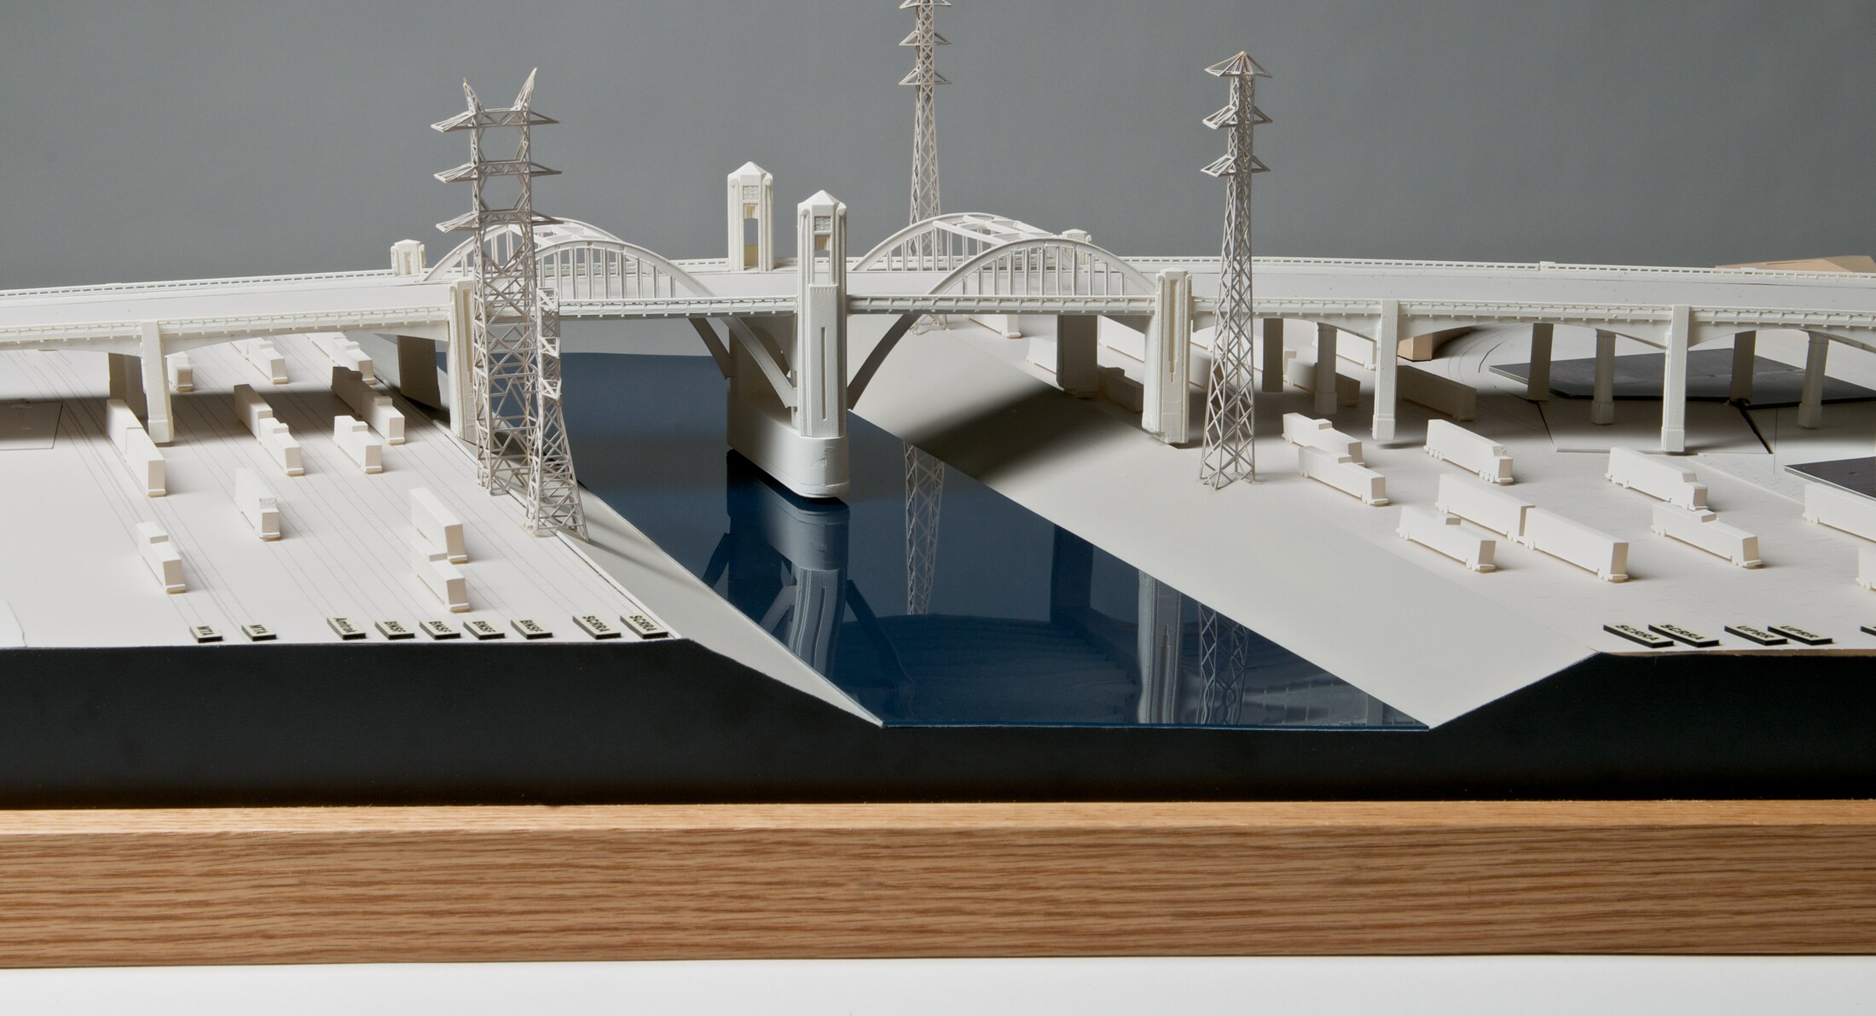
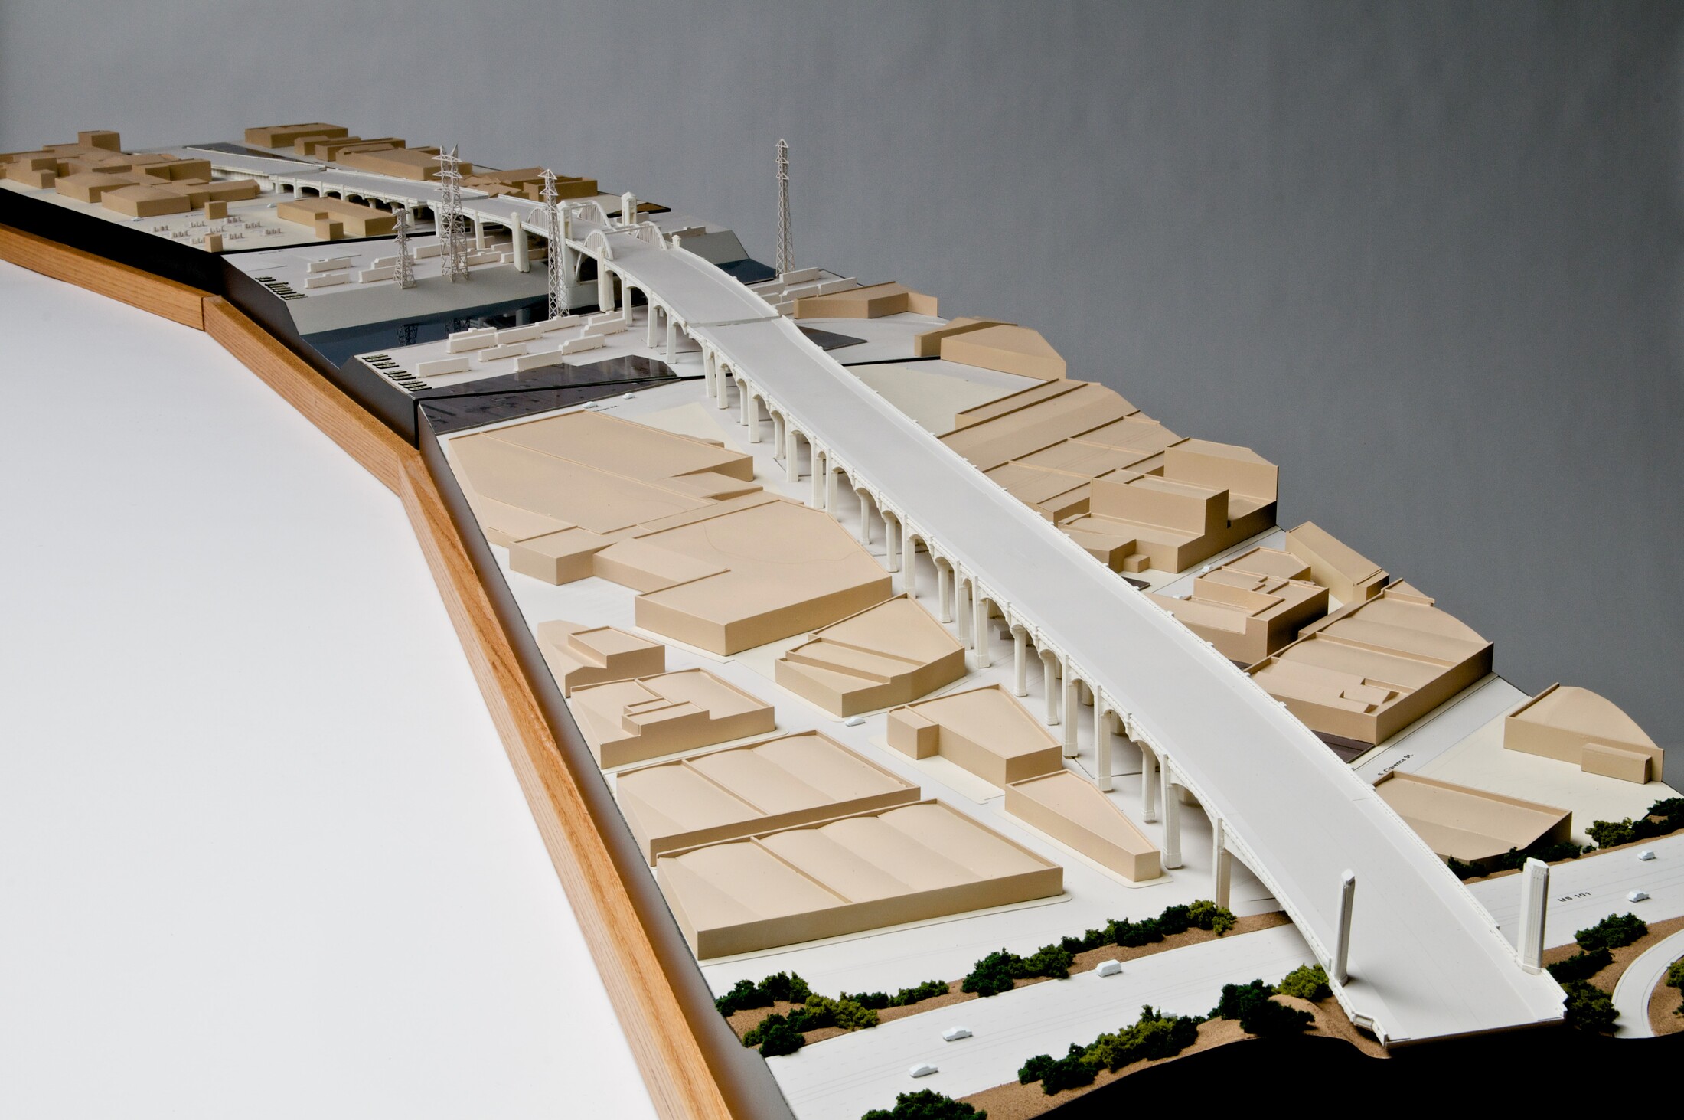
The project belongs to an earlier, 2009 bridge-concept study. It is not a model of the Sixth Street Viaduct as built today. The photographs show one configuration of the model, with an oblique overall view, a lower view across the river and a long view along the approach.
Each angle answers a different spatial question. The river view emphasizes the bridge profile and supports; the corridor view shows how the elevated roadway meets the surrounding streets and buildings. Together they make the relationship between the crossing and its approaches visible without separating the bridge from its context.
More industrial & engineering models- Project type
- Civil engineering concept model
- Location represented
- Sixth Street corridor, Los Angeles
- Project context
- 2009 bridge-concept study
- Visible features
- Bridge, river, rail corridors, utility towers and neighboring buildings
More views of the model
Related projects
Plan an infrastructure model
Tell us which structures, routes and surrounding site conditions your audience needs to see together.