
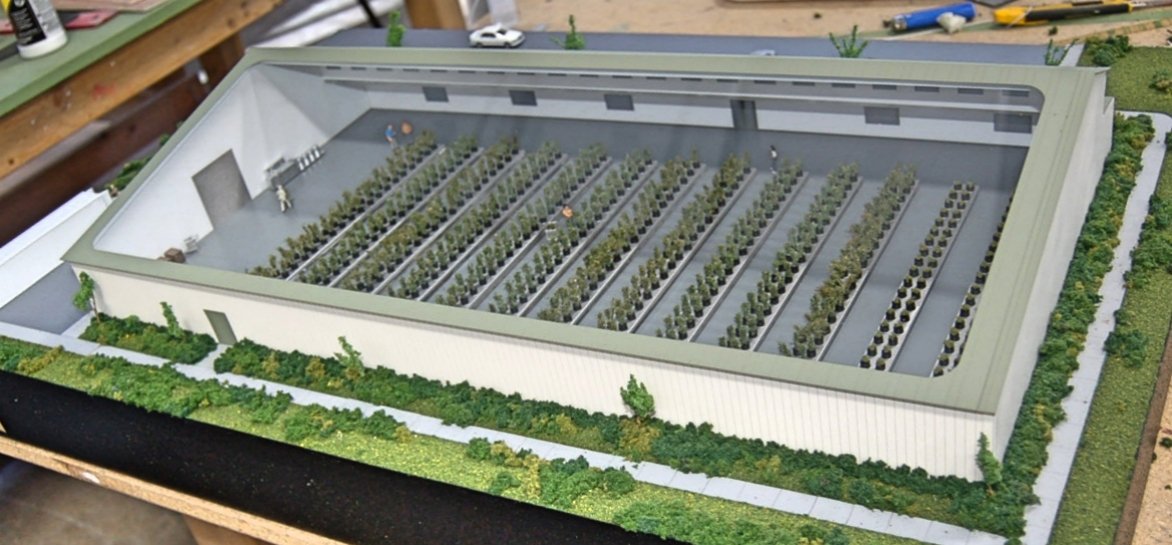
An interior scale model gives people a physical view of a space that may be difficult to explain from floor plans alone. The model can show room relationships, circulation, equipment placement or a selected interior feature. The first decision is what the audience needs to understand and which parts of the building can be opened to make that information visible.
Make the interior accessible to the viewer
A fixed exterior roof can hide the subject of an interior model. An open top, transparent roof, removable roof or cutaway section provides different ways to show it. Choose the approach with the viewing position in mind. A room seen from above needs a different presentation from an interior viewed through a wall opening.
Consider how the model will be used, too. A removable section may be helpful in a guided presentation, while a public display needs a plan for handling and storage of those parts. Labels, contrasting materials or selective lighting can help identify the areas being discussed without requiring every object in the space to receive equal detail.
A documented transparent-roof example
Our Micron Waste Technology model uses a transparent roof to expose grow rows, staff and walkways inside a facility. Outside, parking, a receiving truck and a worker moving waste toward the Micron unit connect the interior activity with the surrounding operation. The 24 × 36 inch display was built with a travel case.
That project is an equipment and facility demonstration rather than a furnished residential interior. It illustrates a useful design principle: the model’s enclosure should allow the audience to see the relationships that matter to the presentation. A different brief may call for room proportions, furniture layouts, reception areas or a selected public space.
Choose the scale around the information
Start with the available display area and the smallest features people need to distinguish. A whole-building model and a close interior study may need different scales. If one model cannot explain both clearly, discuss a separate interior detail or sectional display. The site model guide covers the wider setting; the interior brief should identify where a closer view adds value.
What to include in the brief
- Floor plans, sections and elevations, with the current design revision.
- The rooms, equipment or circulation routes that need explanation.
- Material references, photographs or renderings where finishes matter.
- The intended viewer, presentation setting and display dimensions.
- Any requirements for removable parts, lighting or repeated transport.
Identify unfinished decisions rather than waiting for every specification. Archetype3D makes custom physical scale models for clients worldwide from its Denver shop. We can discuss the scope, visibility and practical display choices alongside the design team; our project process guide explains how that work begins.