
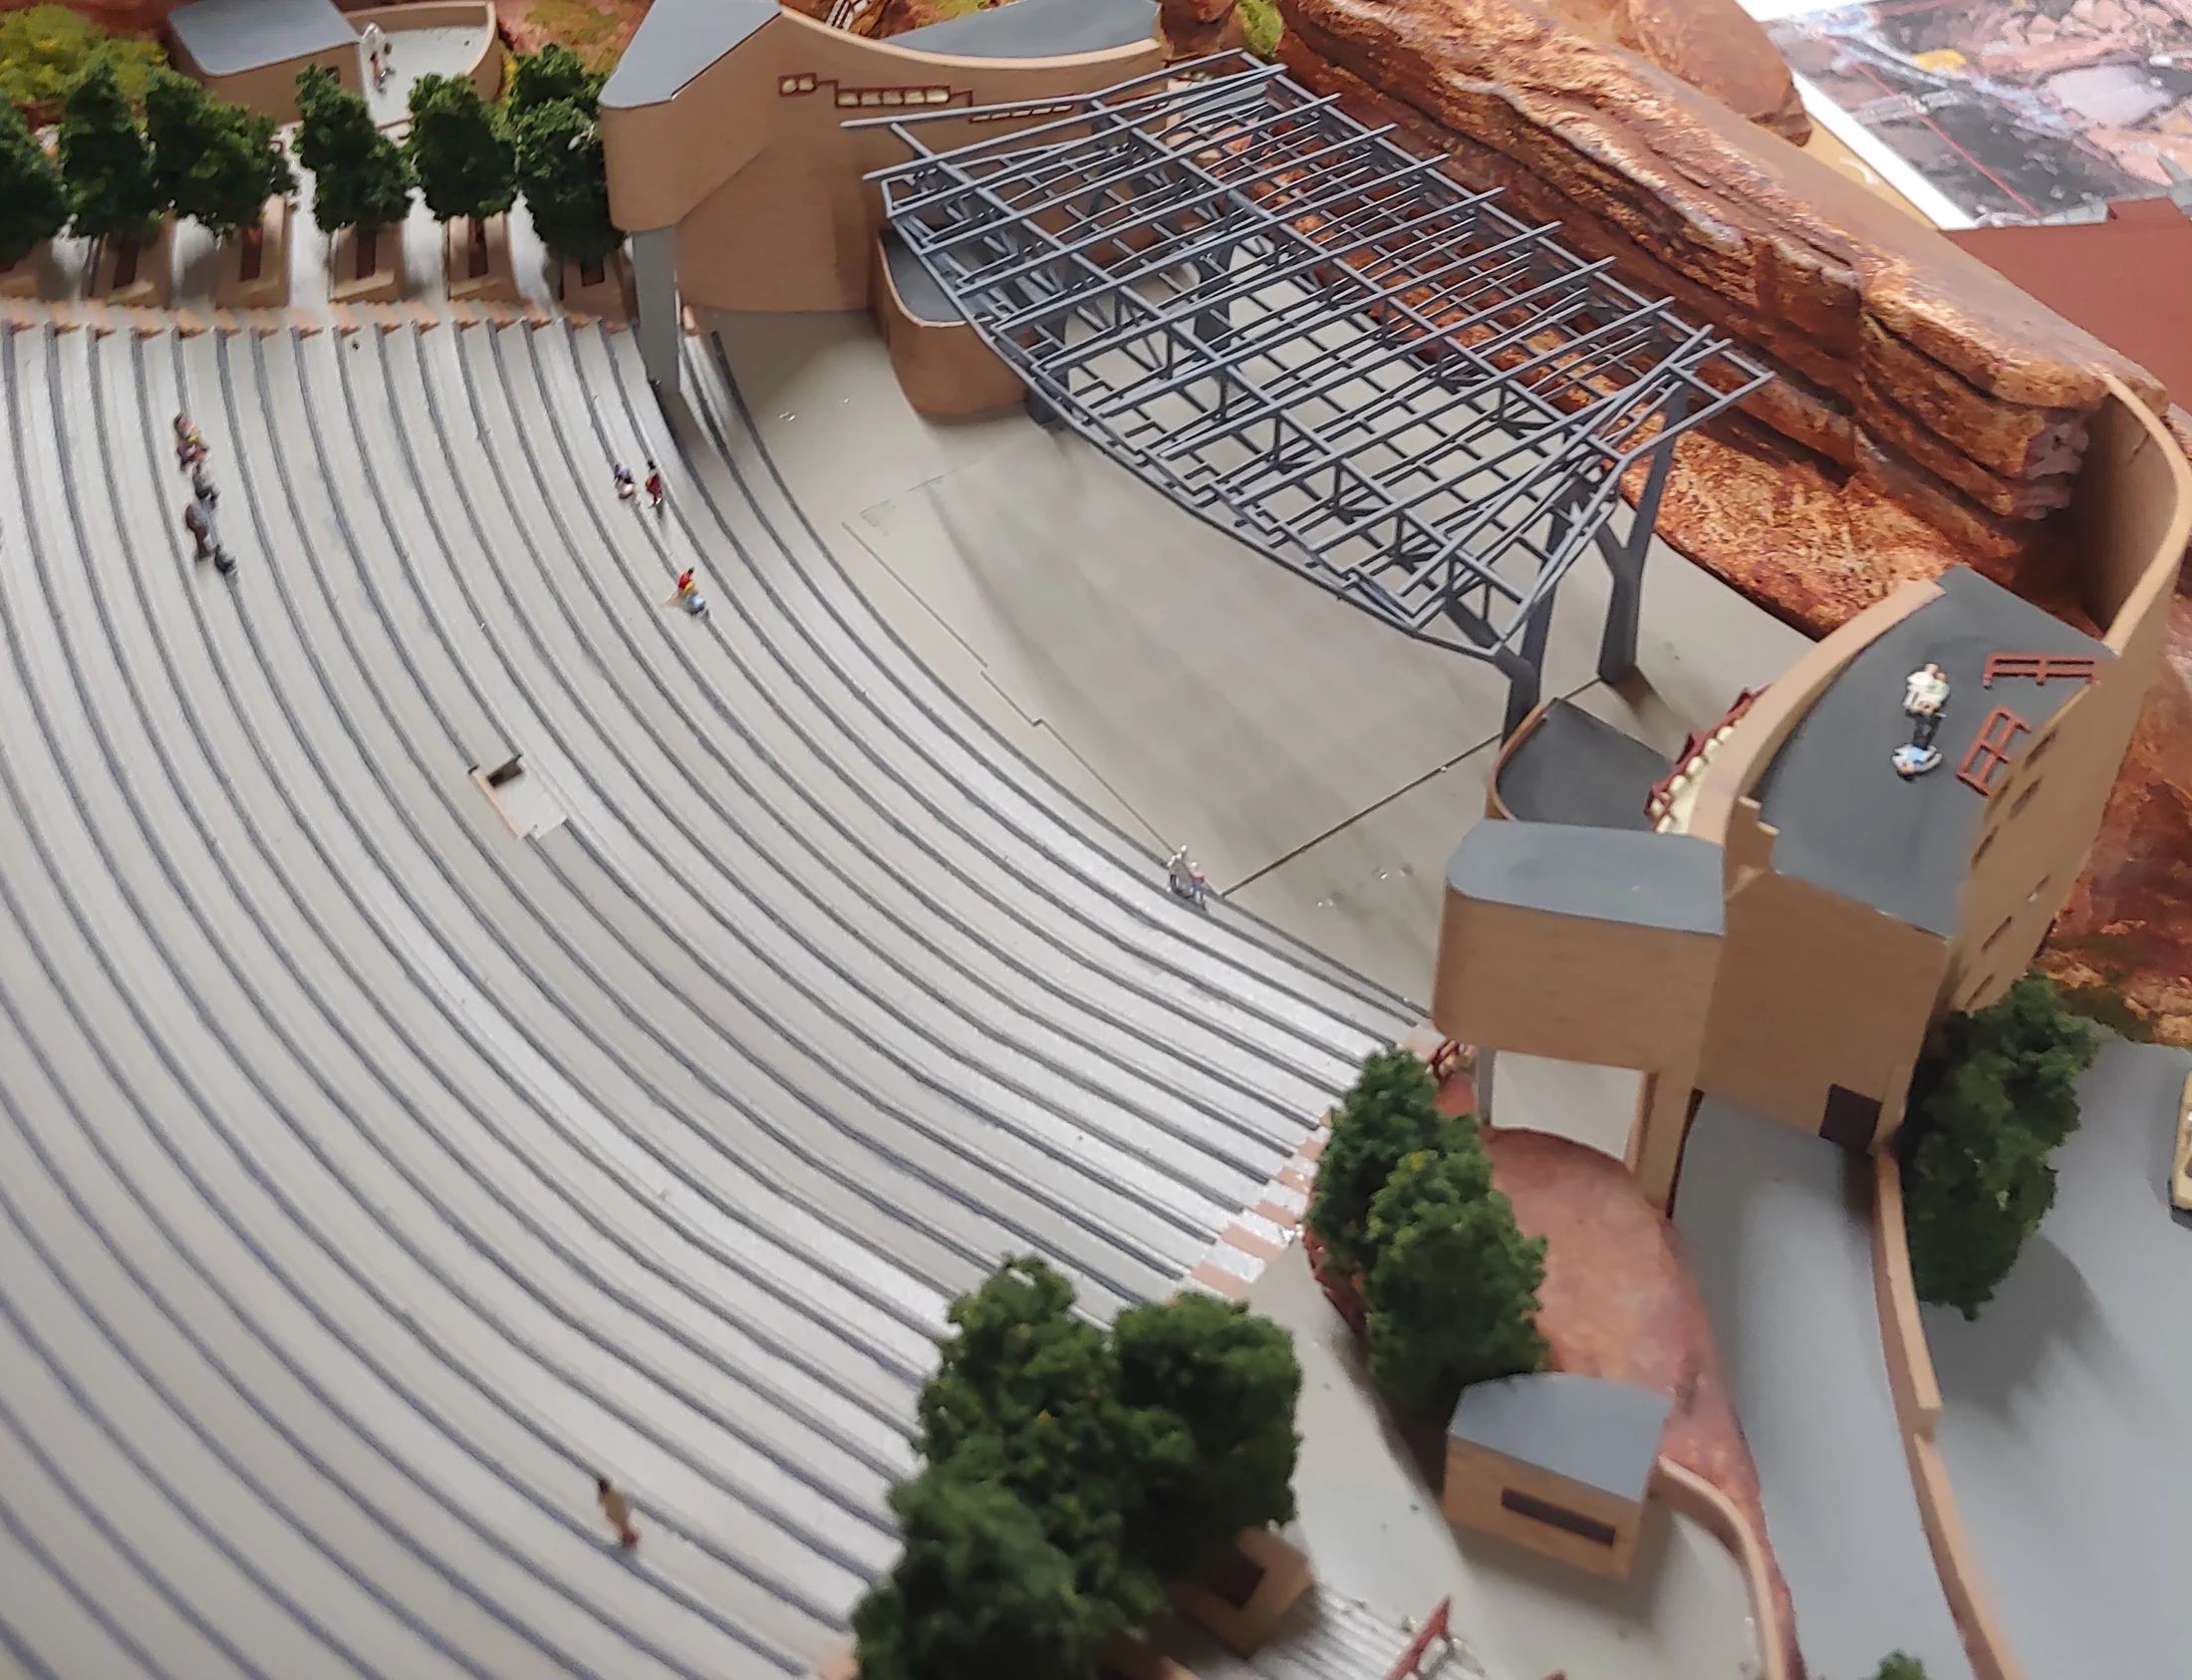
Workshop construction photograph: seating and stage roof framework, March 2025.
Red Rocks Amphitheatre Museum Model
Archetype3D created this physical model of Red Rocks Amphitheatre for public display in the Red Rocks museum, where it helps explain the venue’s rich history. The photographs on this page document the model during construction, before its museum installation.
The performance space within its landscape
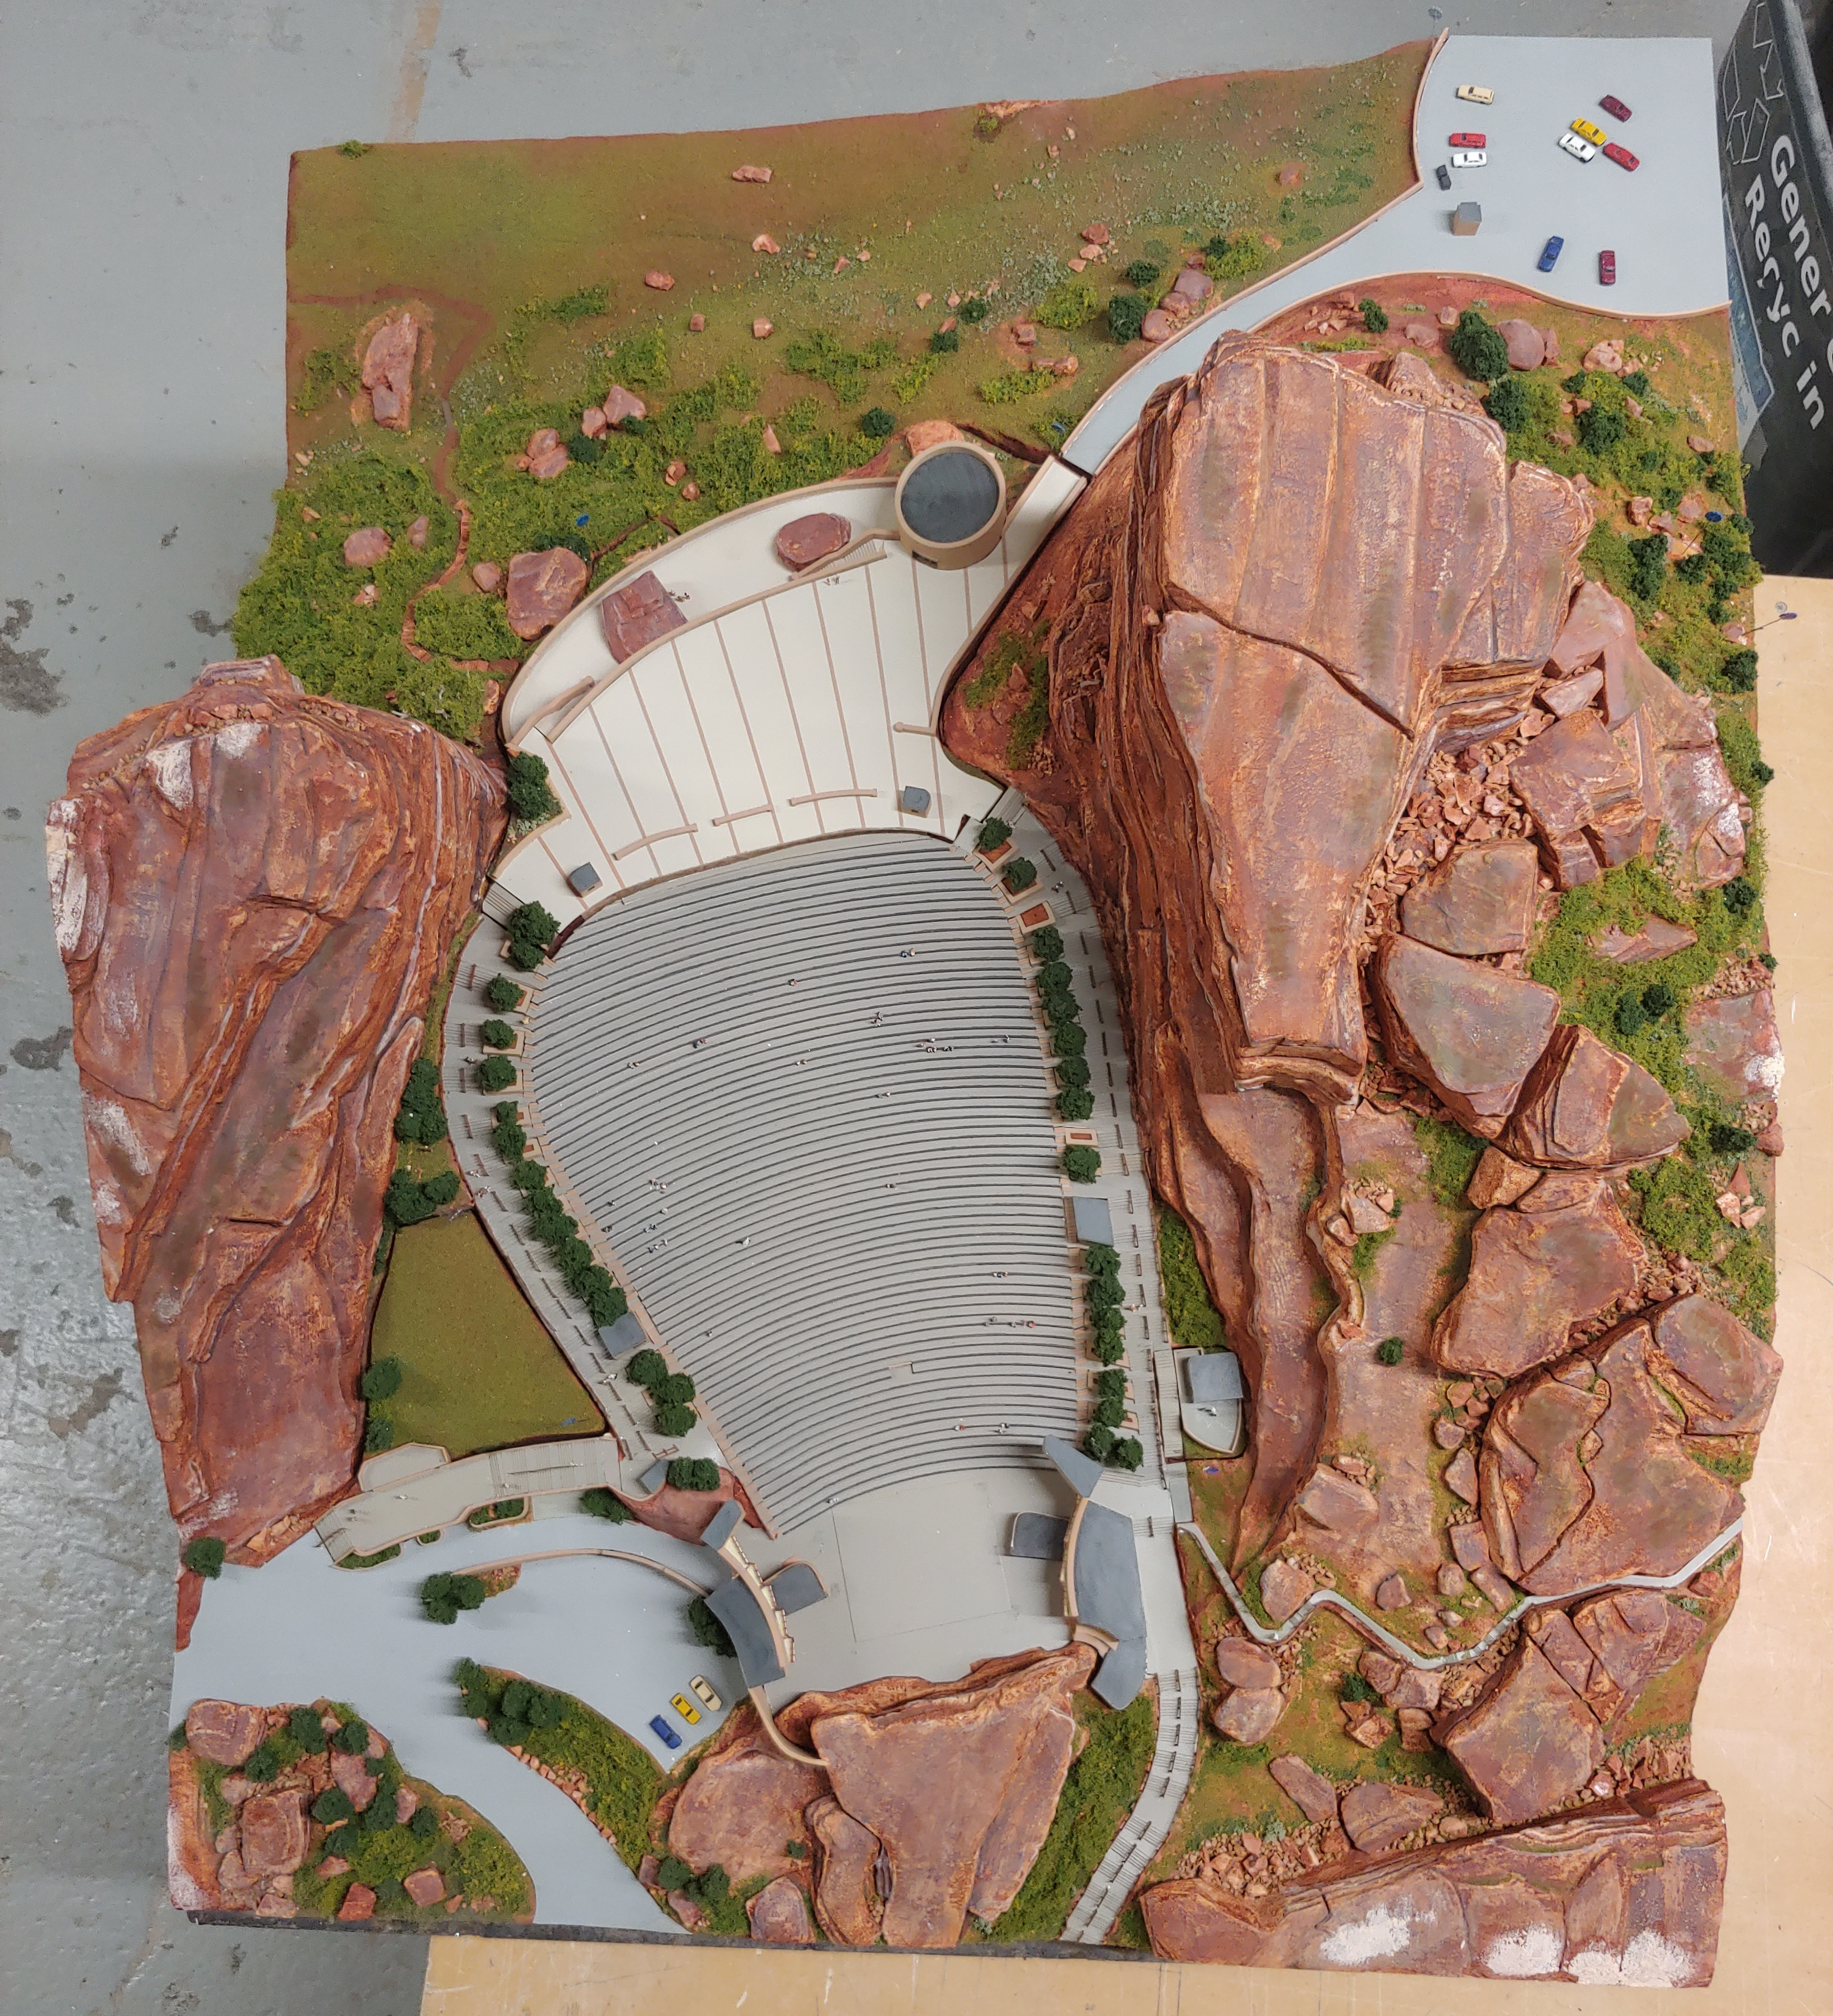
The model brings the amphitheatre’s sweeping seating, stage and dramatic rock formations into one view. Rows of seats descend toward the performance area, with stairs and terraces connecting the surrounding spaces. Small figures help show the relationship between the scale of the architecture and the much larger rock formations.
The amphitheatre was designed by Burnham Hoyt and built with Civilian Conservation Corps labor. It officially opened on June 15, 1941. The museum model gives visitors a close-up physical view of the architecture and terrain that shape this Colorado landmark, supporting the venue’s historical interpretation.
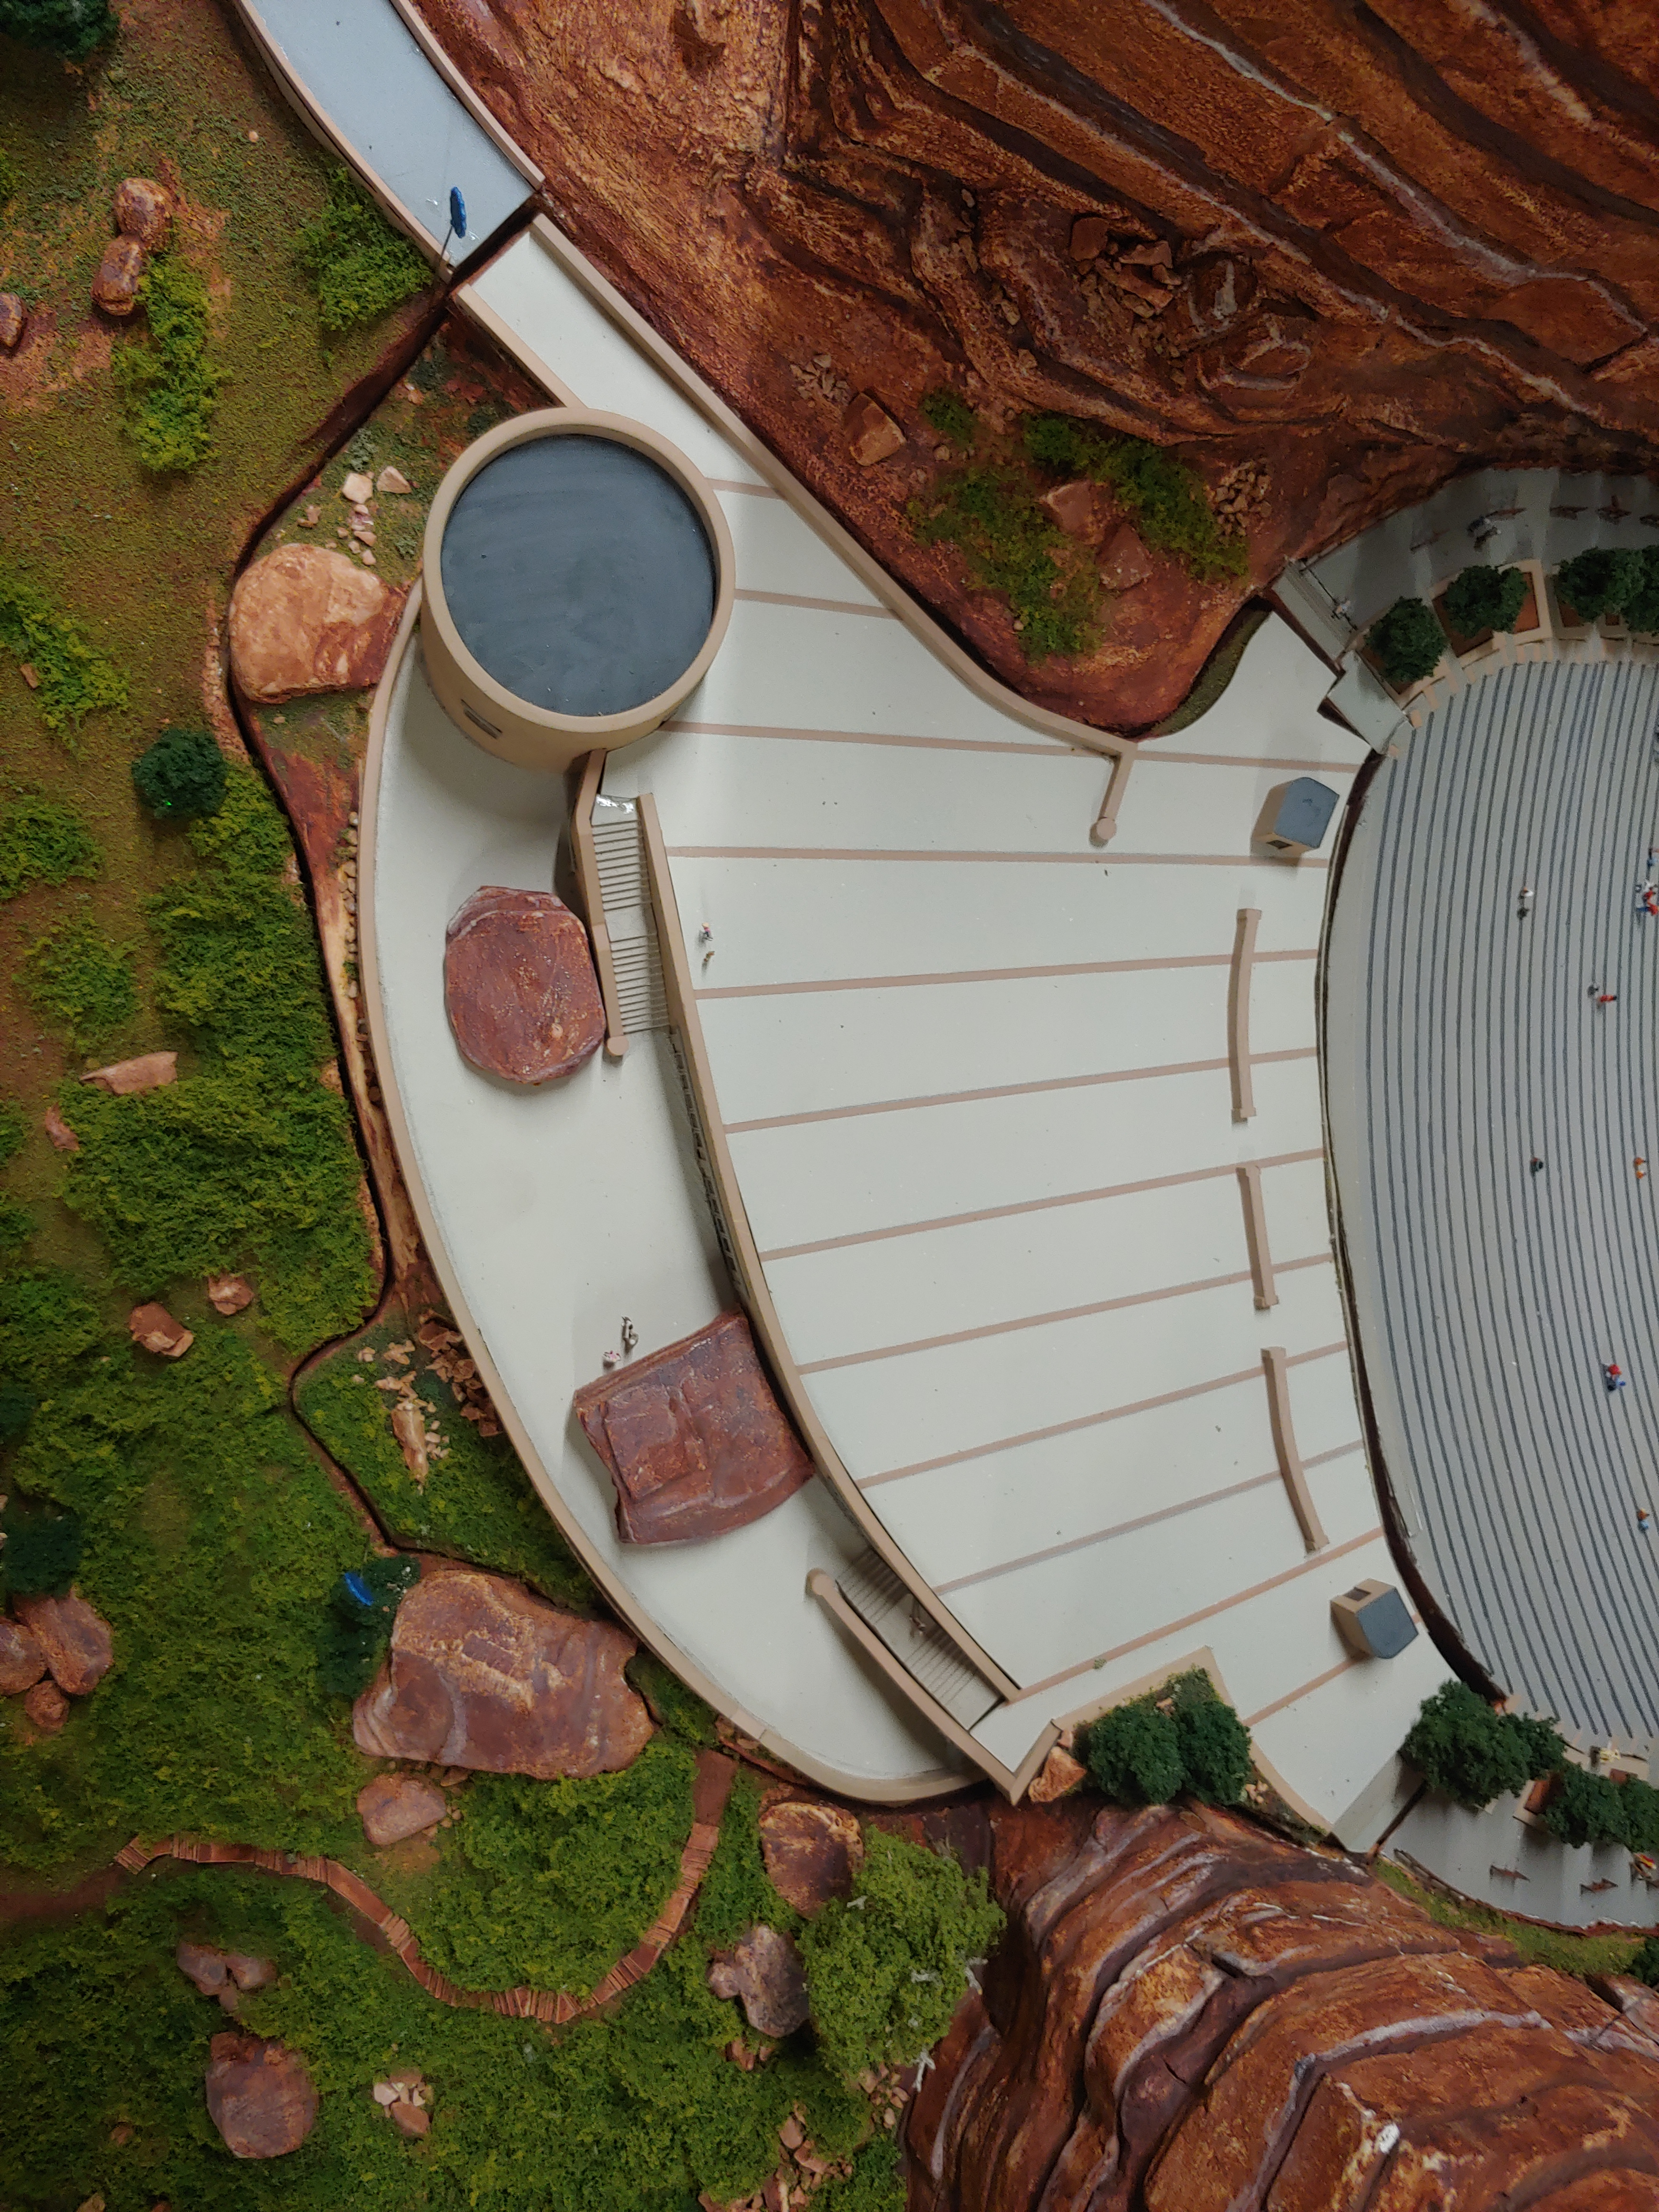
These workshop photographs show different stages of the model’s construction. The whole-site view establishes the seating bowl between the rocks; the closer stage view shows the roof framework added later. A separate upper-terrace detail shows the steps, paths and building forms fitted around the land. They are process views, not photographs of the installed museum display.
Read the venue’s official history
More museum & exhibit models- Project type
- Museum exhibit model
- Venue represented
- Red Rocks Amphitheatre, Colorado
- Purpose
- Public museum display and historical interpretation
- Photographs
- Workshop construction stages, March 2025
Workshop construction photographs
Related projects
Plan a model for your museum
Share the place or history your exhibit needs to explain, the source material available and how visitors will encounter the model.