
Halifax Eastern Passage Wastewater Model
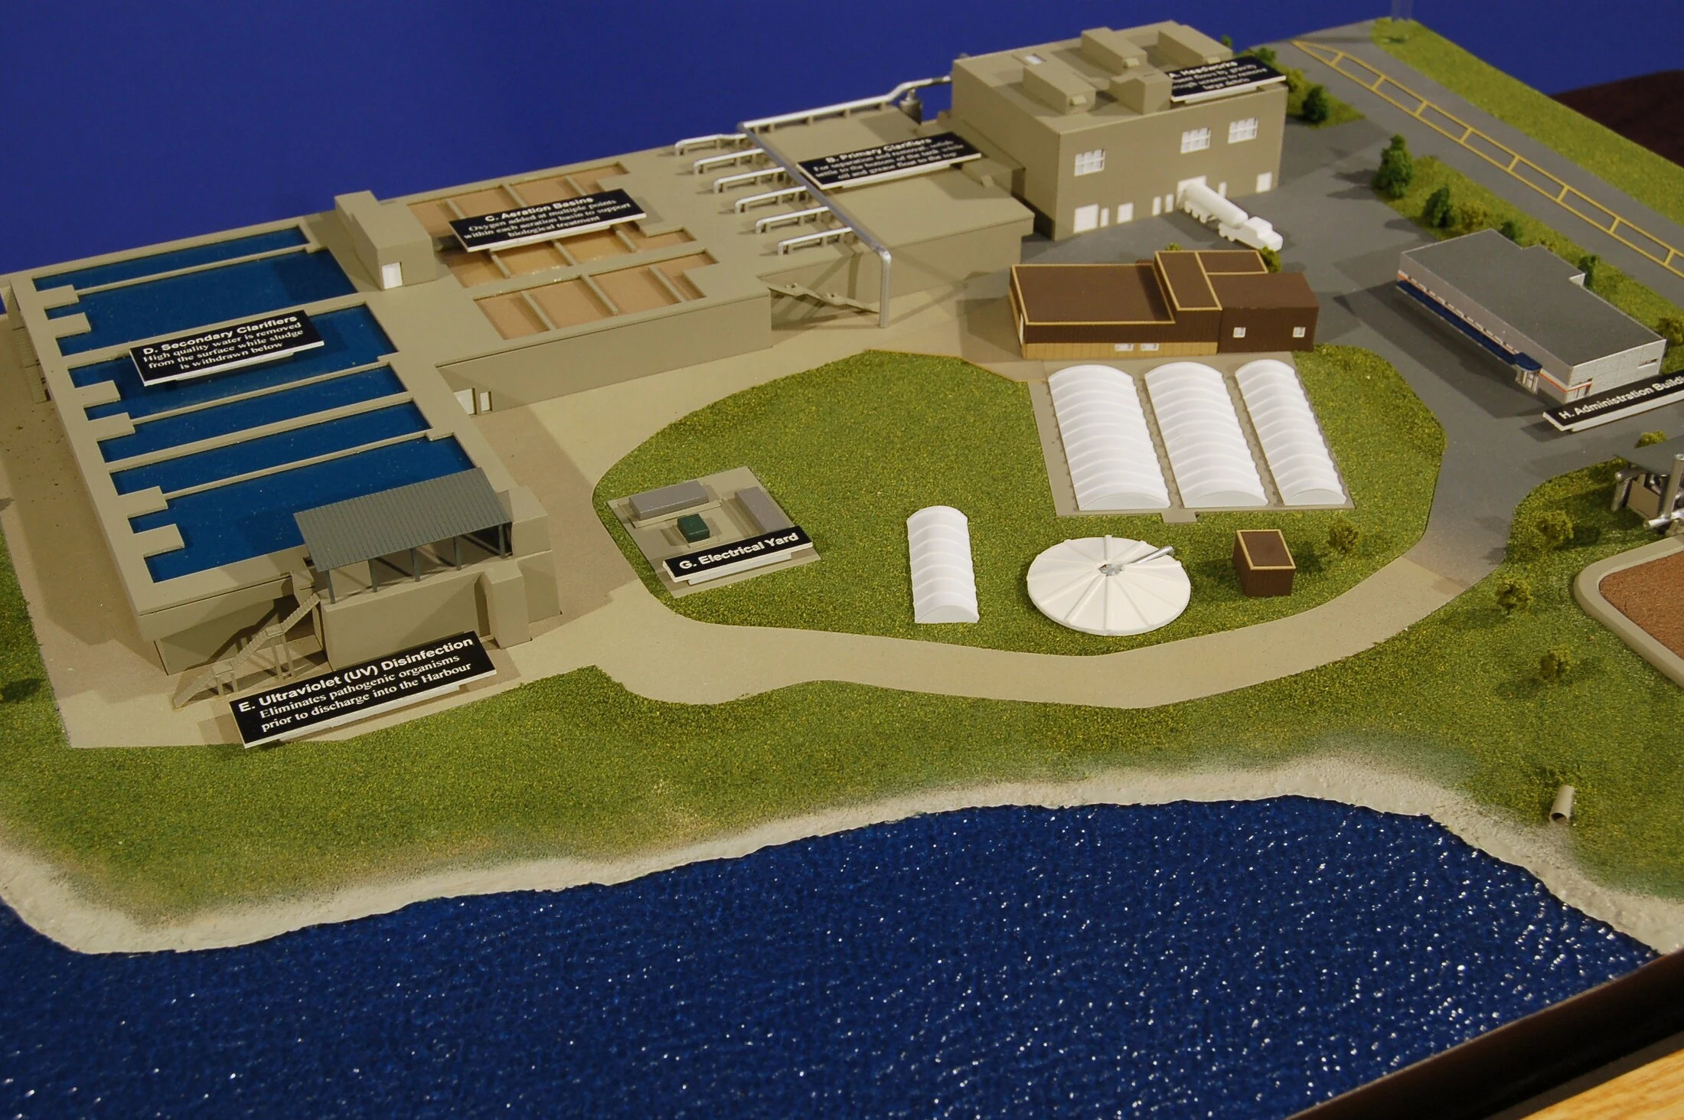
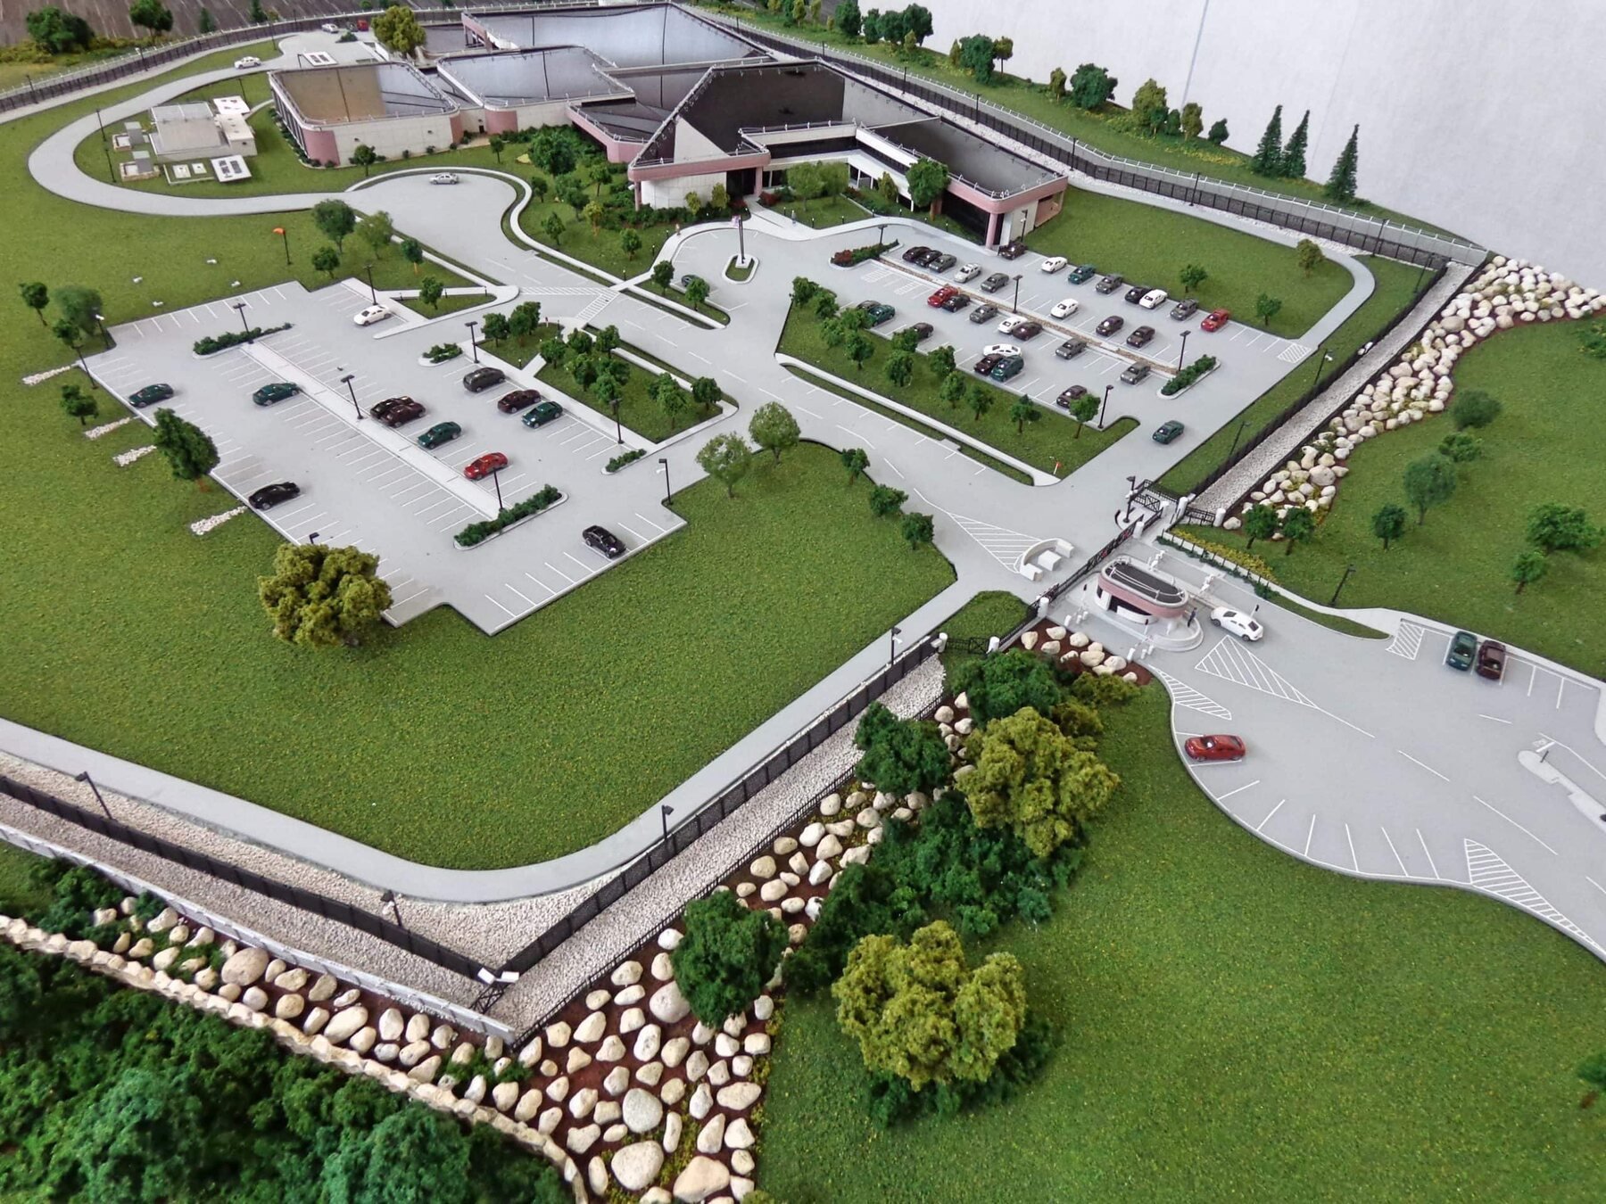
Archetype3D’s model of the Eastern Passage wastewater treatment facility in Halifax brings the plant and its waterfront setting into one physical view. Treatment buildings, basins, access roads and a transparent labeled overlay help explain the site’s layout.
A treatment plant and its construction-planning overlay
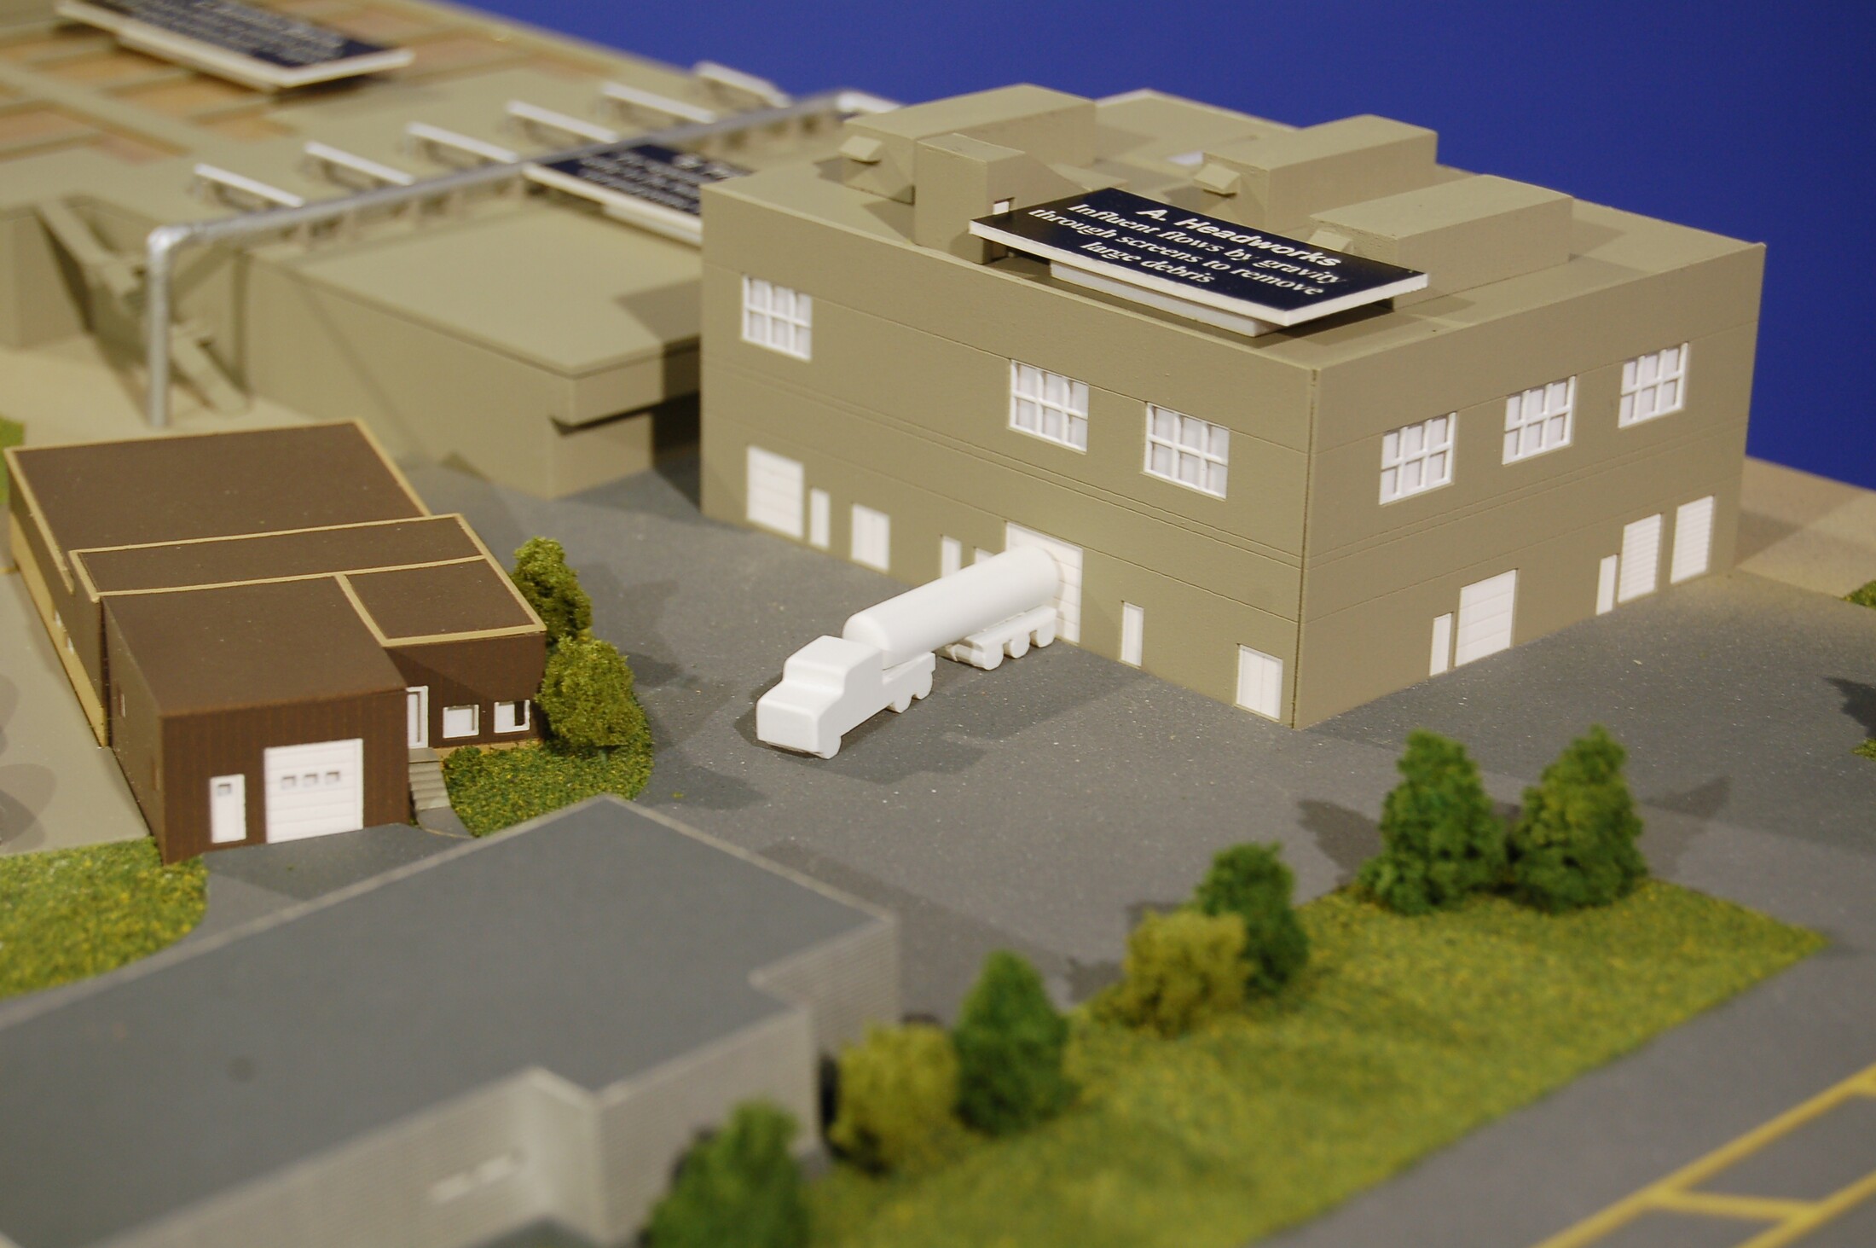
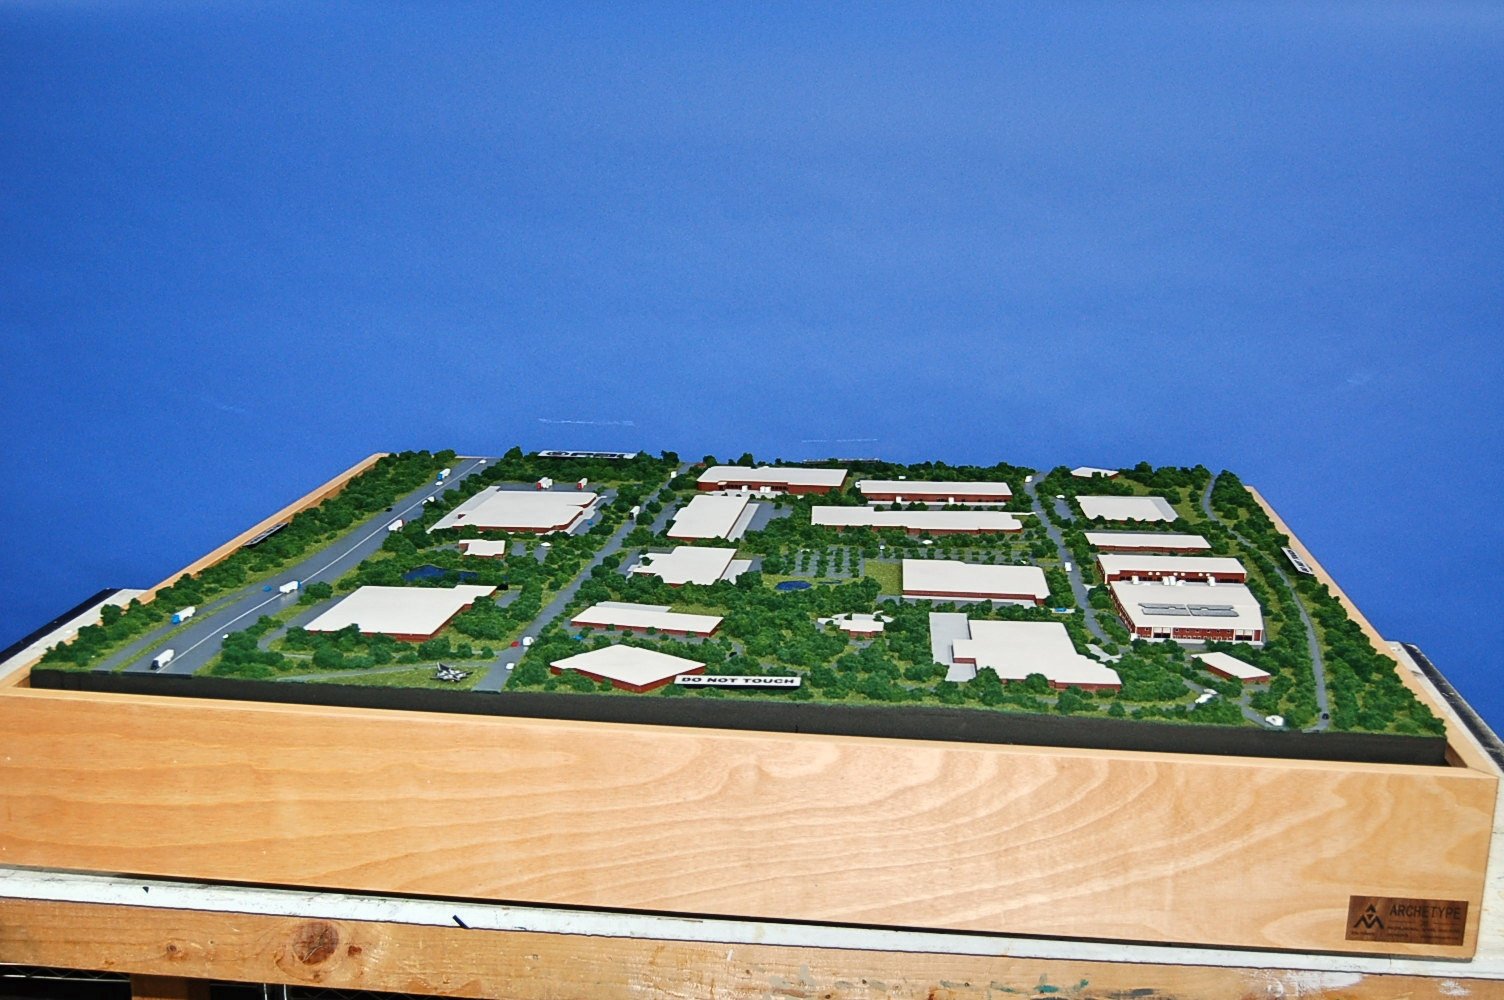
The overall view shows the treatment facility beside the water, with buildings and basins arranged across the landscaped site. Roads, vehicles and trees provide familiar points of reference. A closer photograph reveals the building elevations and the paved access area around them.
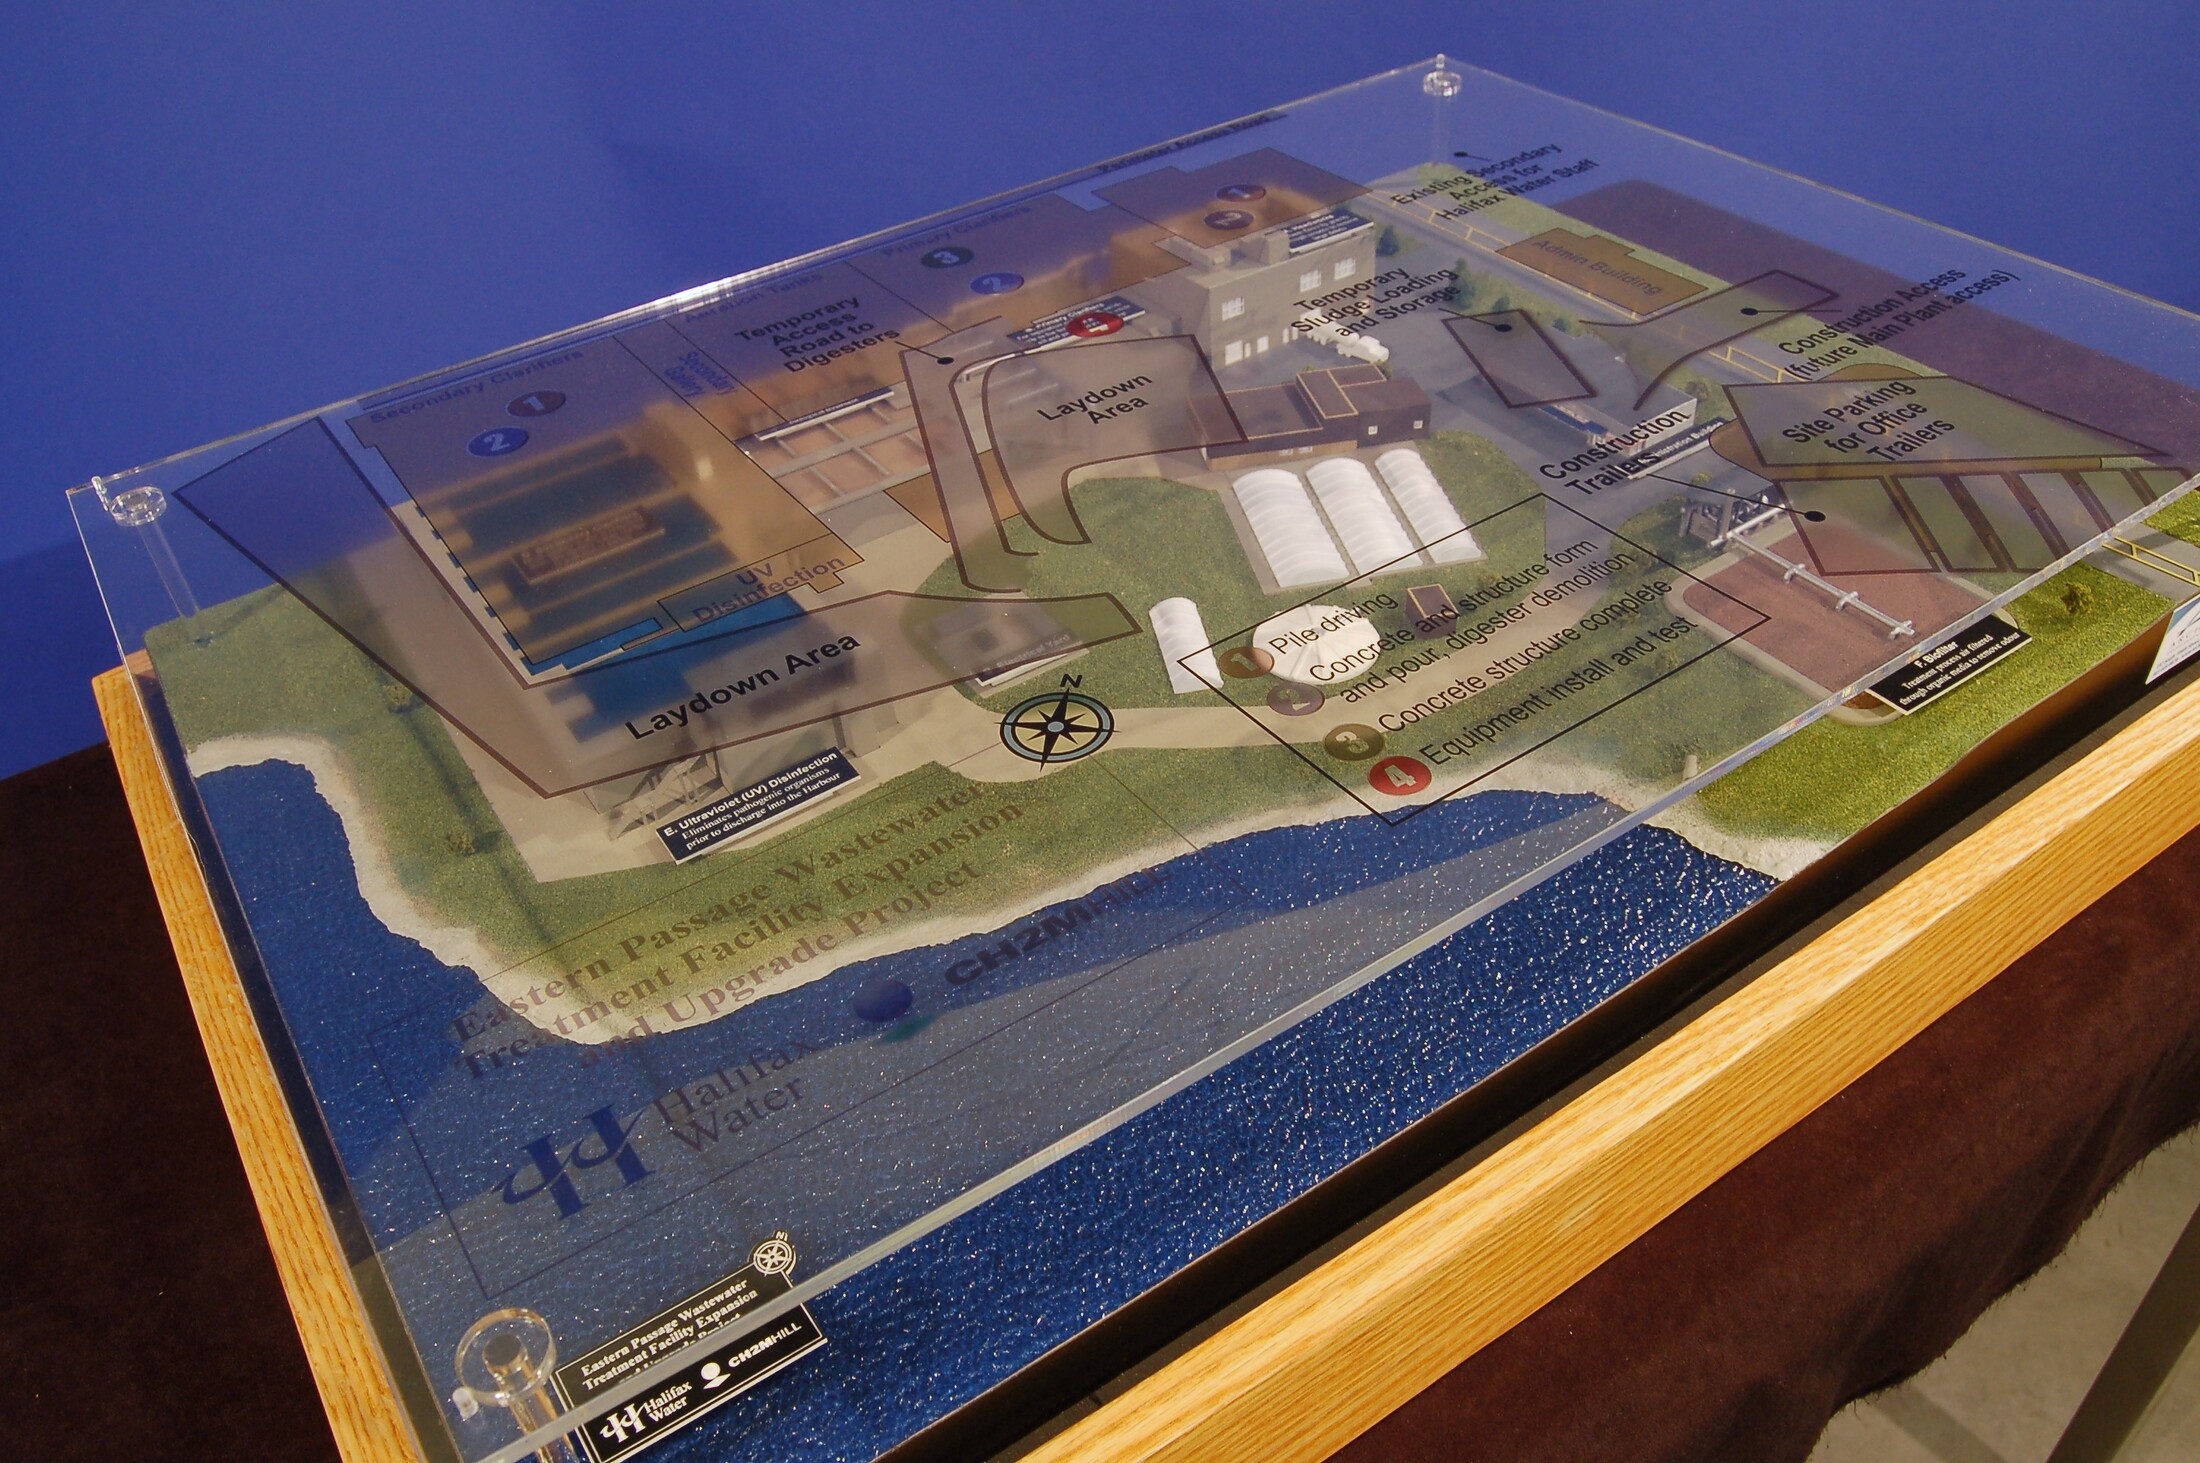
A clear overlay adds another layer of site information above the physical model. Its labels and linework can be read while the buildings and shoreline remain visible beneath it. The two photographed configurations show the difference between the unobstructed physical layout and the same site with the transparent information layer in place.
The brief called for removable clear layers covering construction phases and underground piping. The photographed overlay identifies construction access, laydown areas and a numbered sequence of work while keeping the buildings and waterfront visible beneath it.
More industrial & engineering models- Project type
- Wastewater treatment facility model
- Location represented
- Eastern Passage, Halifax
- Visible features
- Treatment buildings, basins, access roads and waterfront
- Additional view
- Transparent labeled site overlay
More views of the model
Related projects
Explain a facility with a physical model
Share the site drawings and the information your audience needs to follow, including any details that are hidden below the surface.