
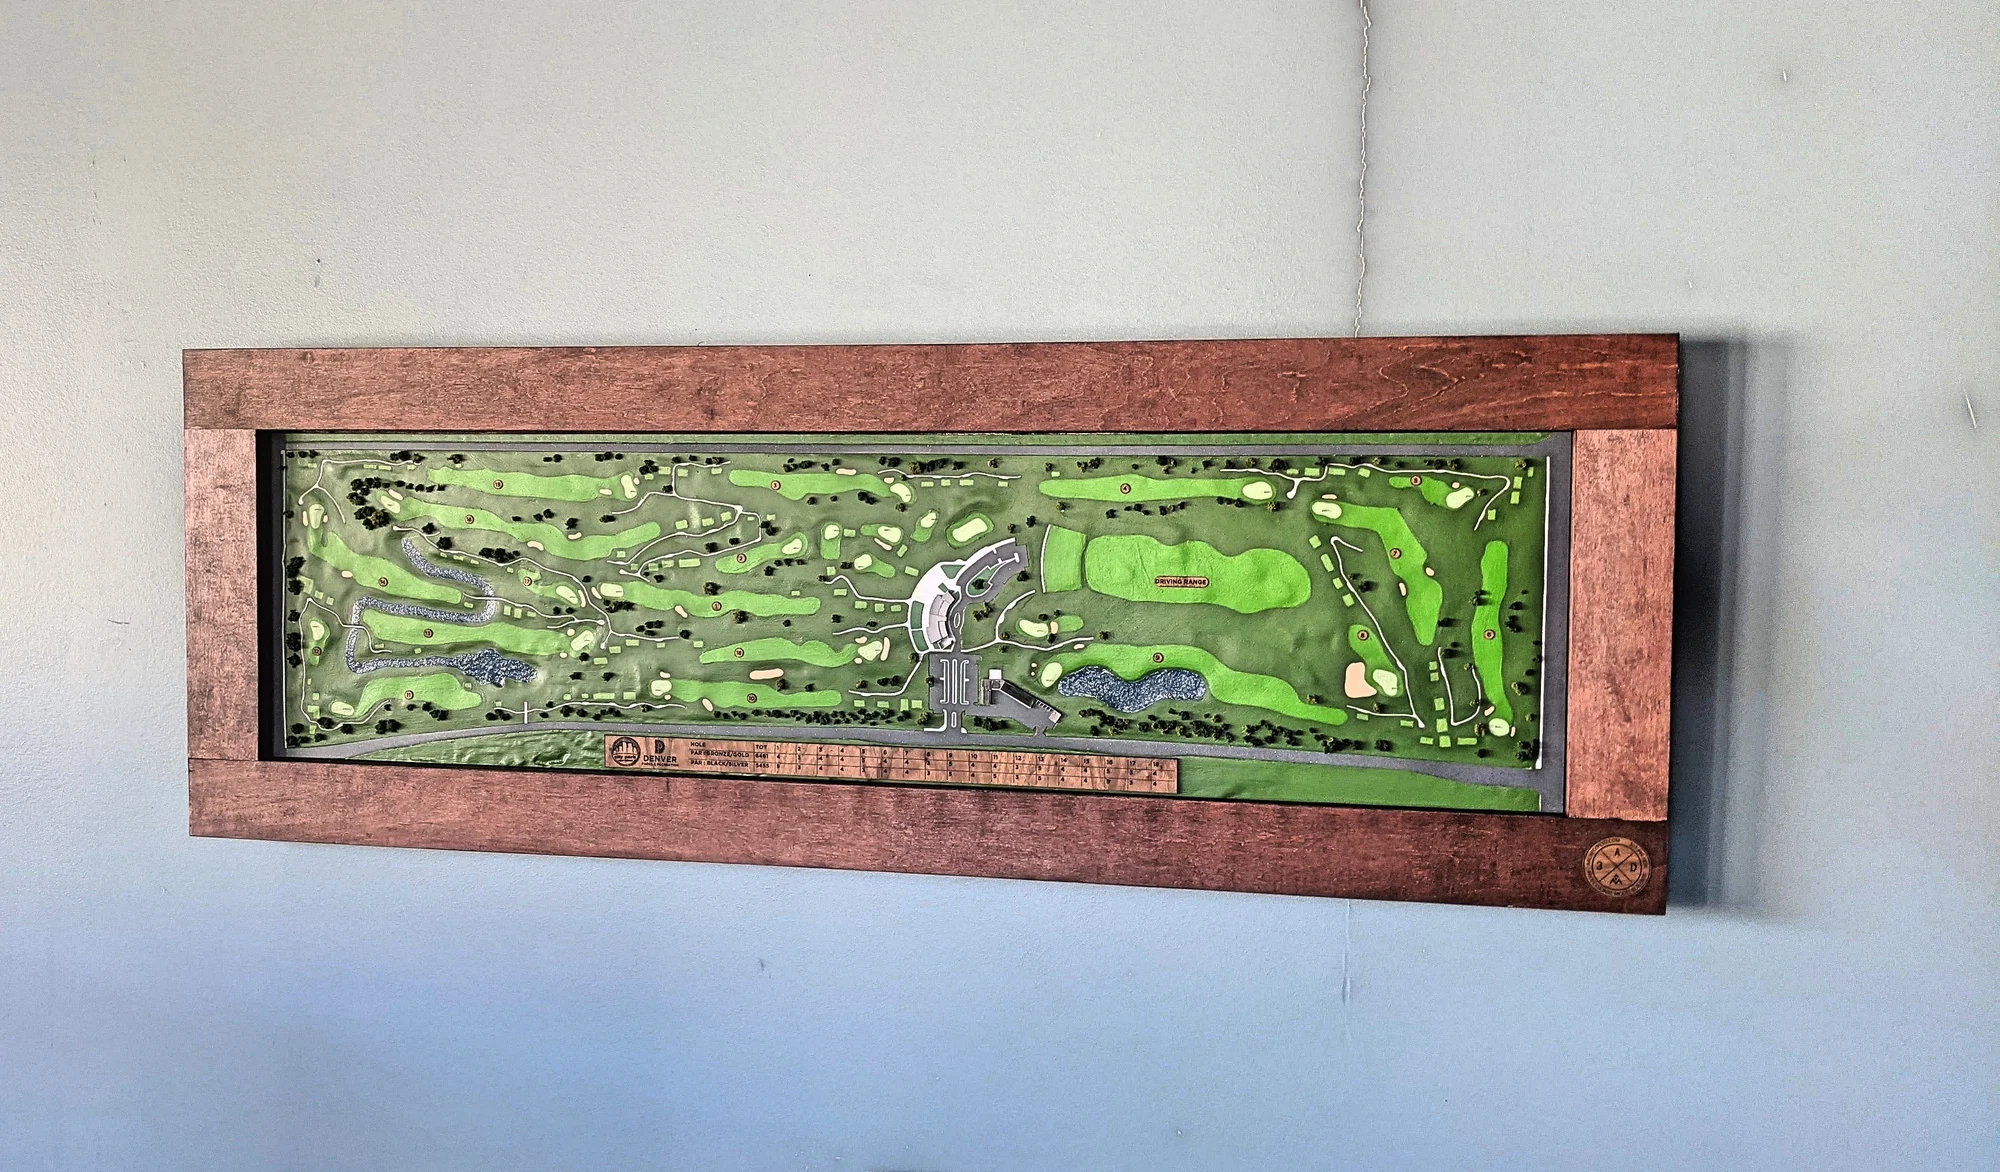
City Park Golf Course
An accurate 3D map of City Park Golf Course brings the playing layout into a framed wall display. The framed map suits golf shops, clubhouses and golf course wall art.
An accurate course layout for a wall display

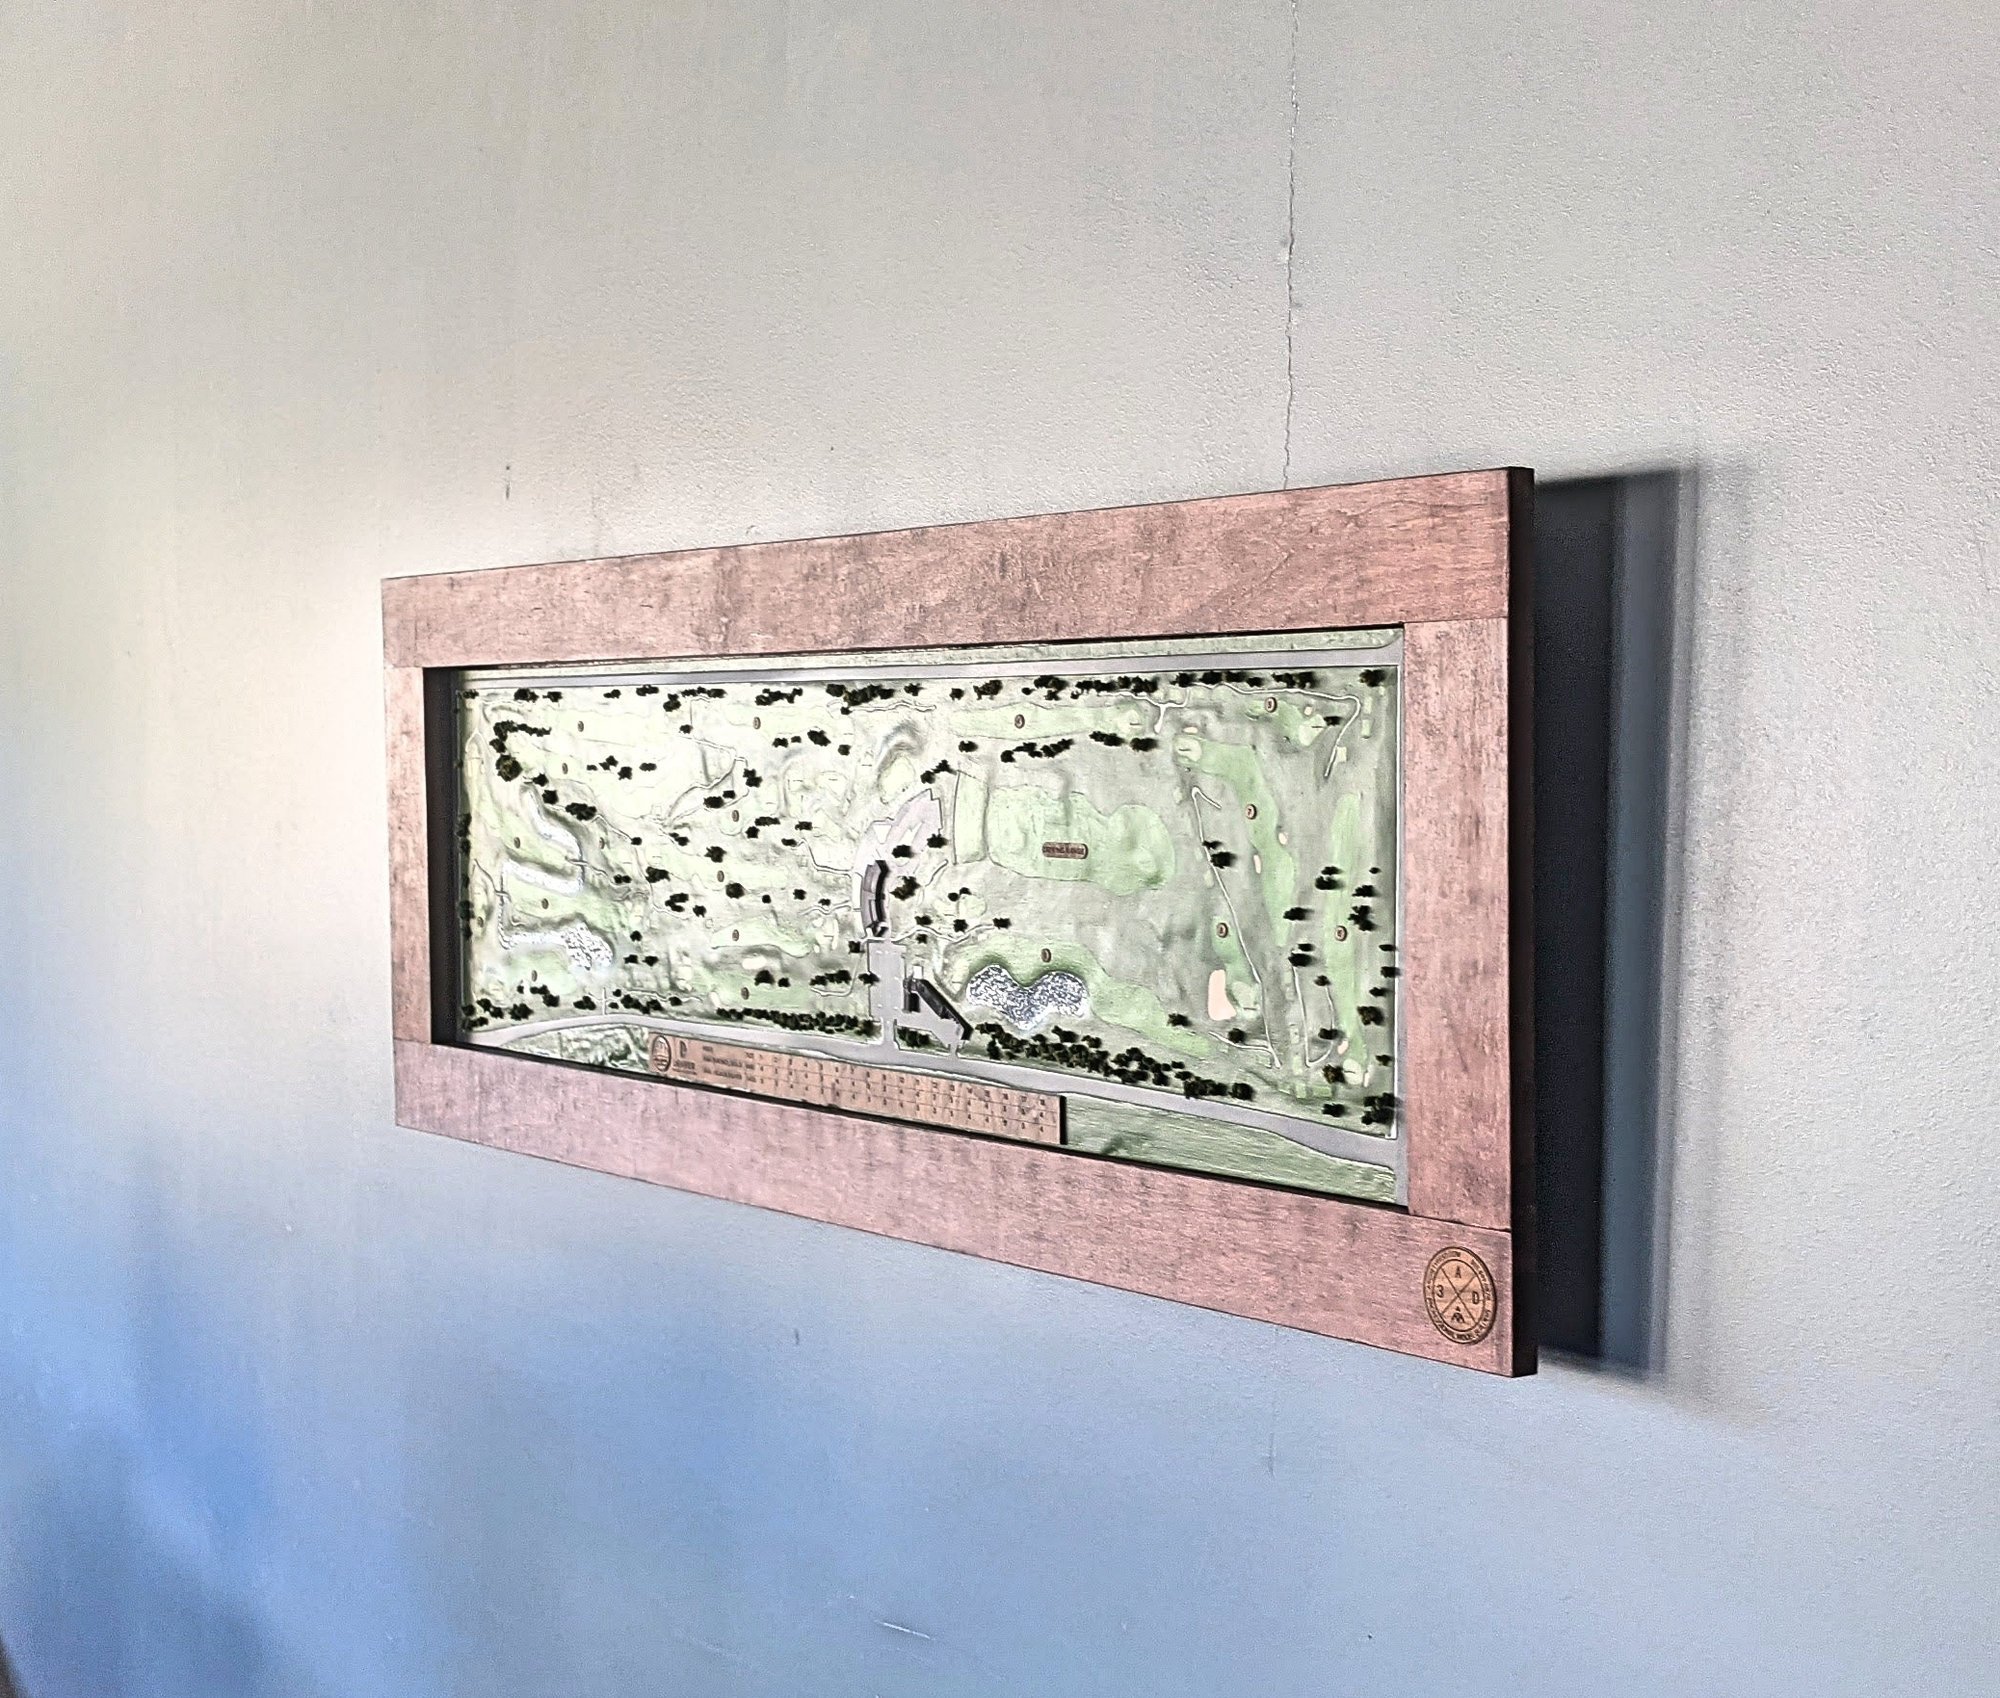
We combined drone-collected elevation data, satellite imagery and course information to create a physical 3D map of the course layout. The 18 × 48 inch framed display gives viewers an overall view of the playing route and the relationships between holes, greens and other recognizable course features. Its emphasis is an accurate, readable course map rather than a fully detailed topographical study model.
Elevation data gives the map its shape, and the imagery and course information lay out the holes. At 1:500, the whole course fits in one framed view, so golfers can follow the route hole by hole. Because it hangs on the wall, it adds the overview to a golf shop or clubhouse without taking up floor space.
Golf shop displays and golf course wall art
A course layout is something golfers can recognize and discuss immediately. In a golf shop, a physical 3D map gives visitors a shared reference for the route they are about to play or have just played. In a clubhouse or other wall display, it also becomes a lasting representation of the course. The frame makes the map a finished display piece while the course remains the subject.
Choose the detail around the display’s purpose
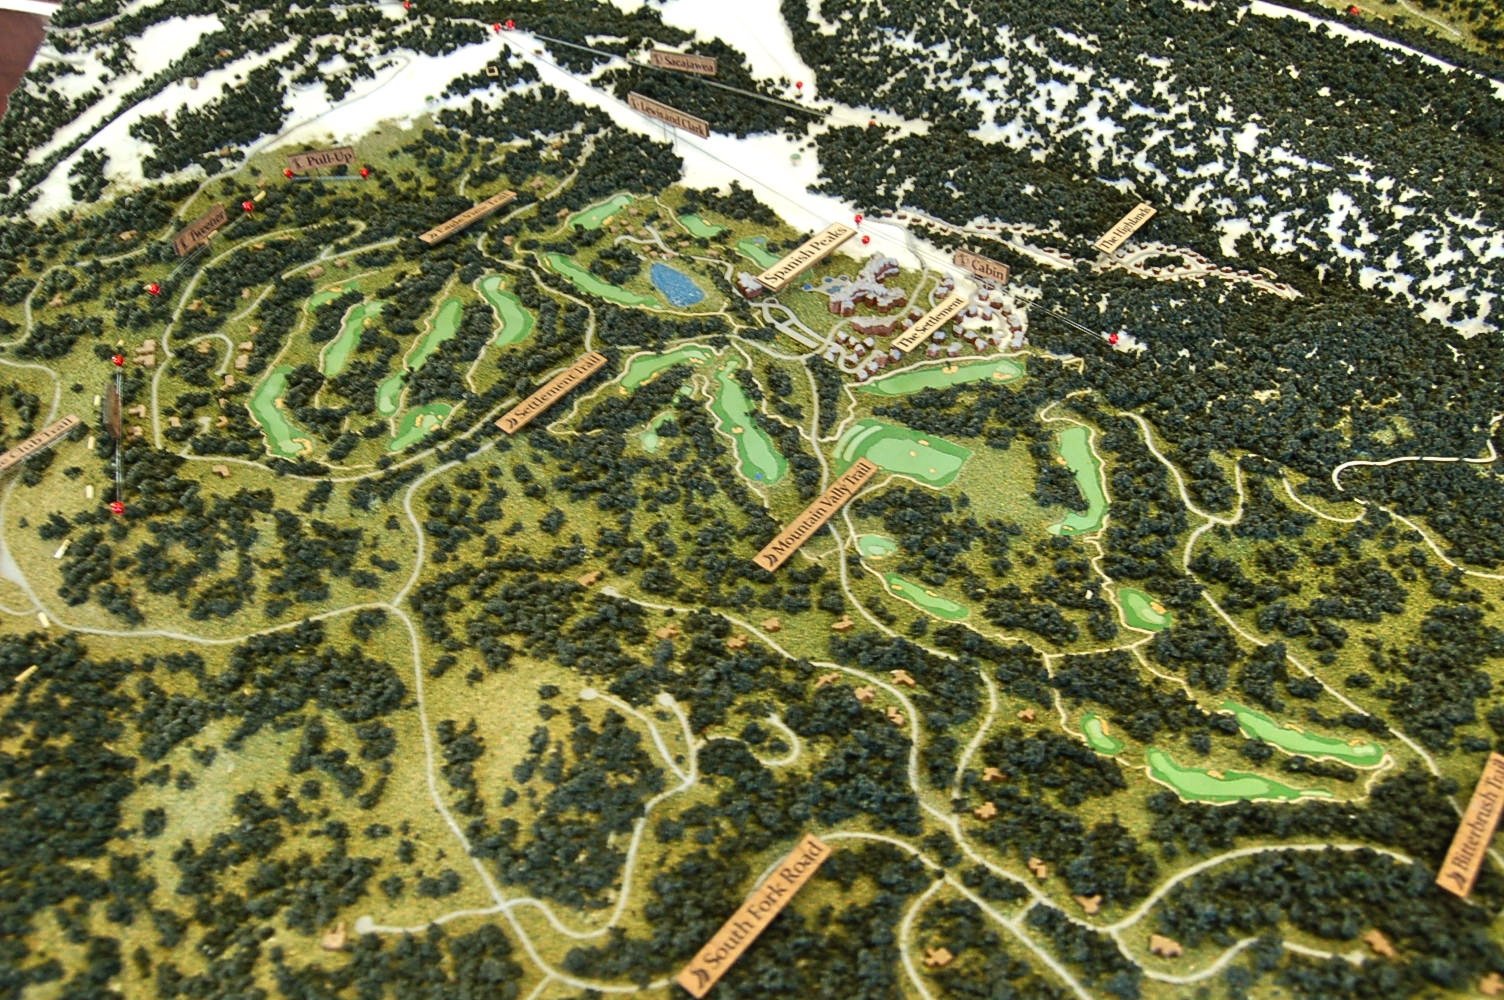
A framed course map is one option within our golf course modeling work. A project for design review, terrain explanation or a golf community sales center may call for a larger model, more detailed landforms, buildings, roads or development areas. We plan the level of detail around what viewers need to understand and where they will see the model. Explore our golf course scale models to compare course maps with broader golf and terrain projects.
More golf course models- Project type
- Golf course / 3D course map
- Size
- 18 × 48 in
- Scale
- 1:500
- Purpose
- Demonstrate the golf course layout in a framed 3D wall display
- Features
- Course layout from elevation data, satellite imagery and course information; framed wall presentation
More views of the model
Other projects
Plan your model
See our scale model cost guide.