
Aspen Valley Hospital Campus Model
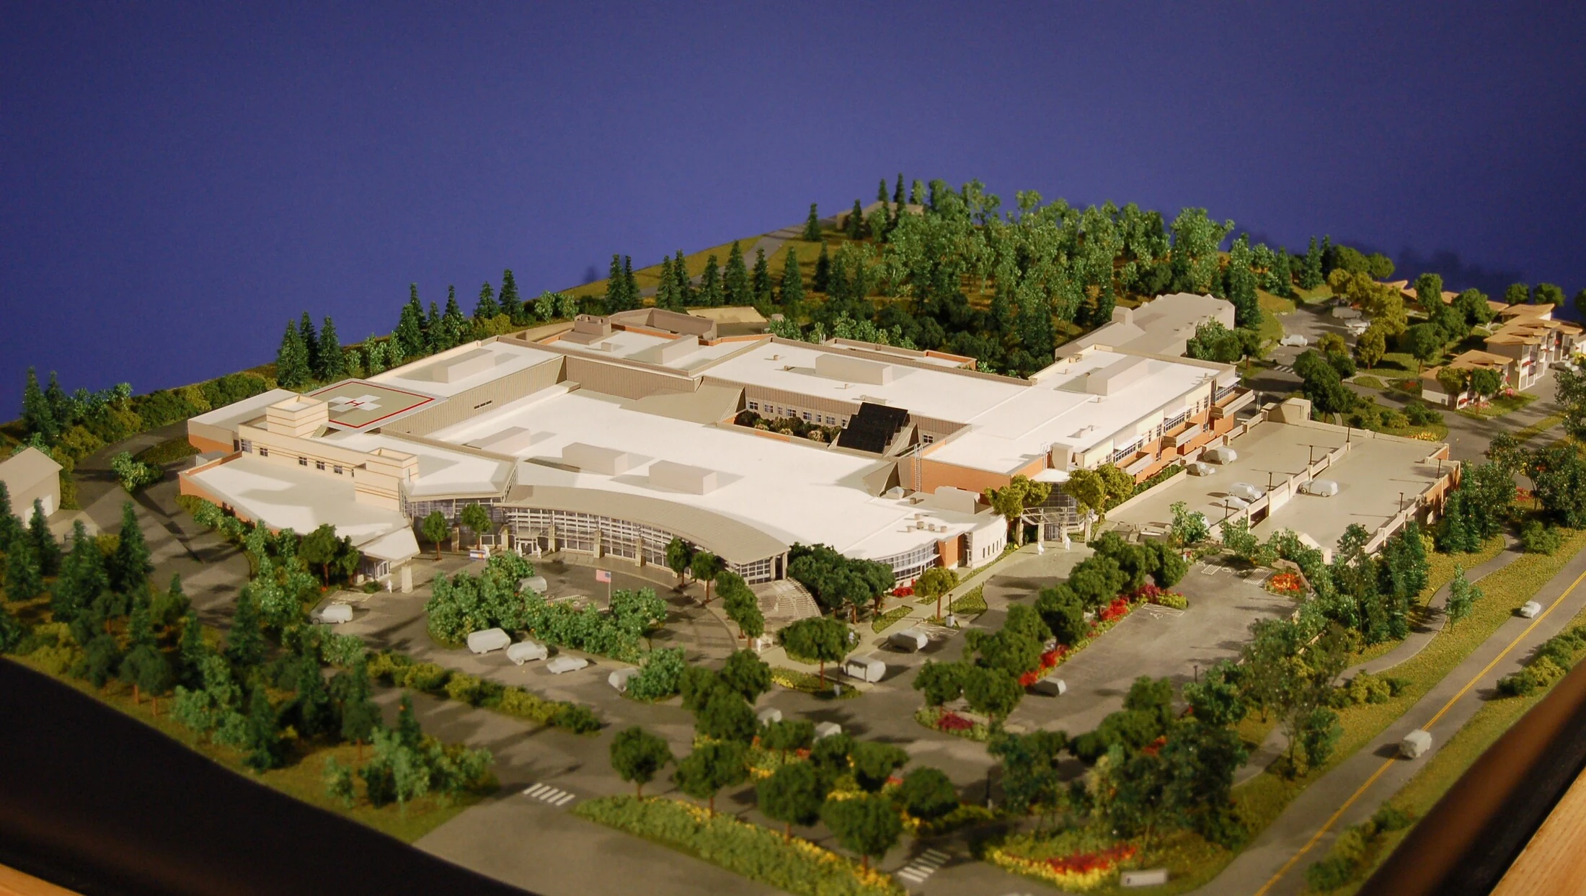
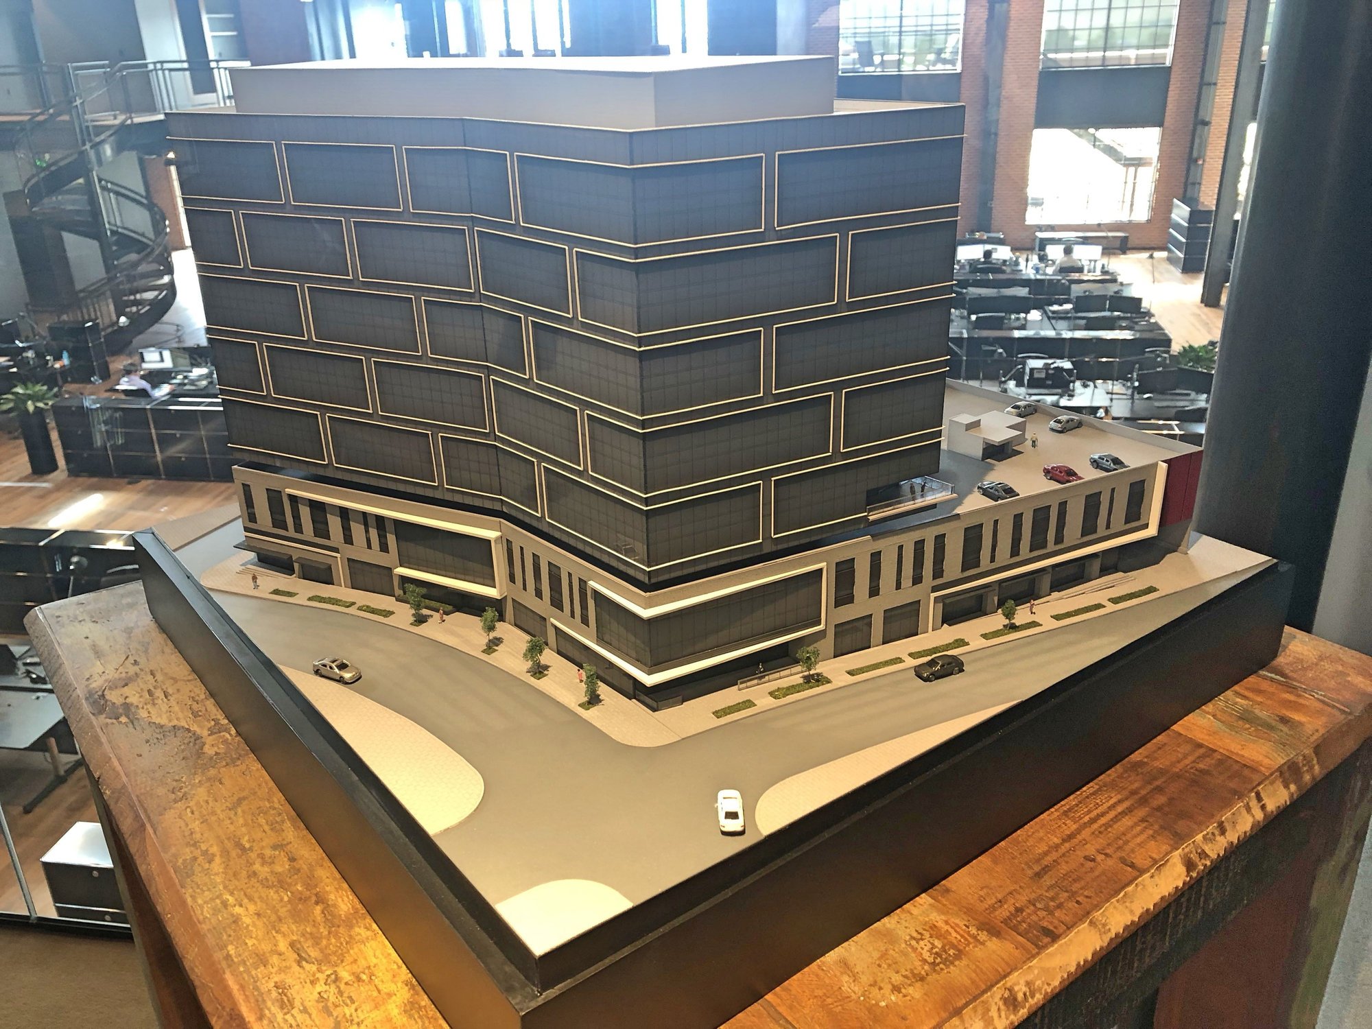
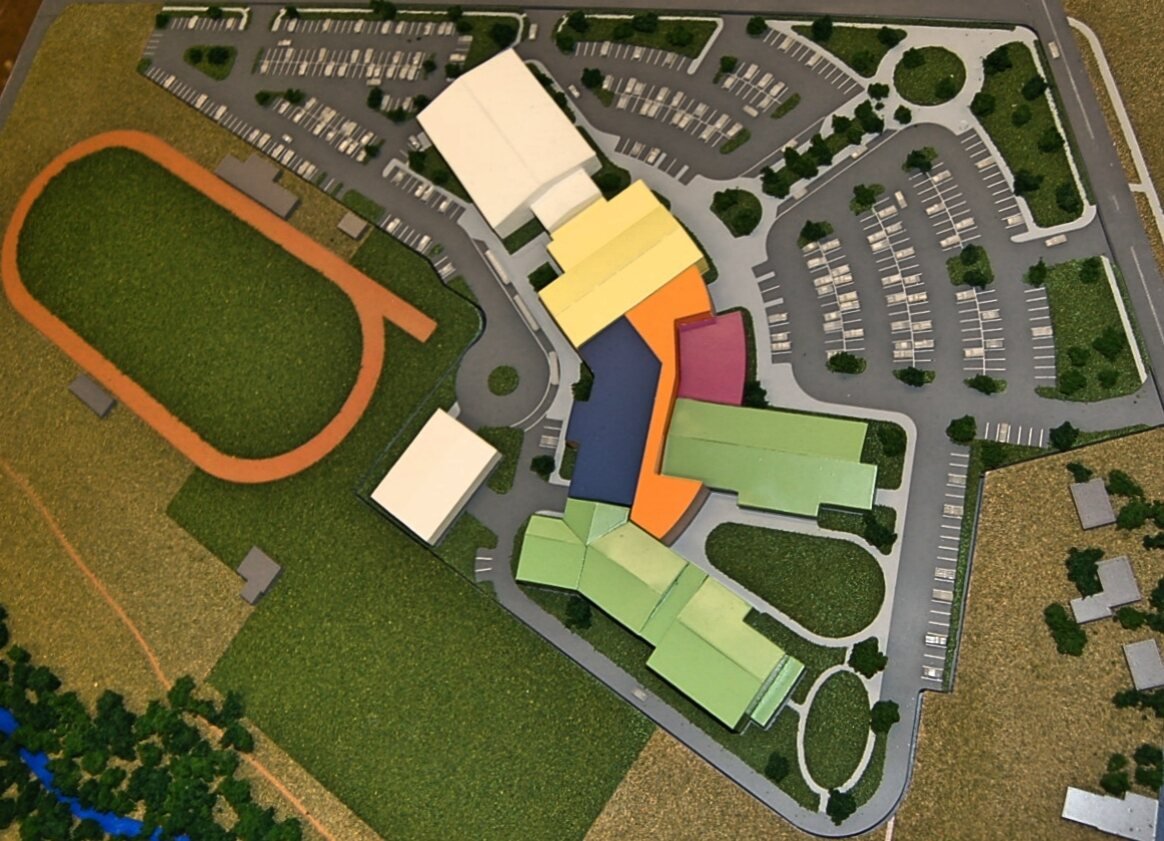
Archetype3D’s Aspen Valley Hospital model brings the hospital buildings and surrounding campus into one view. The overall site, glazed entrance and helipad show how architecture and vehicle access relate across the property.
Connecting the hospital to its campus
The overall model presents a group of hospital buildings within a planted site, with roads and parking around them. Trees and changes in the surrounding ground give the campus a clear setting. Rather than isolating a single building, the model keeps the connections between entrances, access routes and neighboring structures visible.
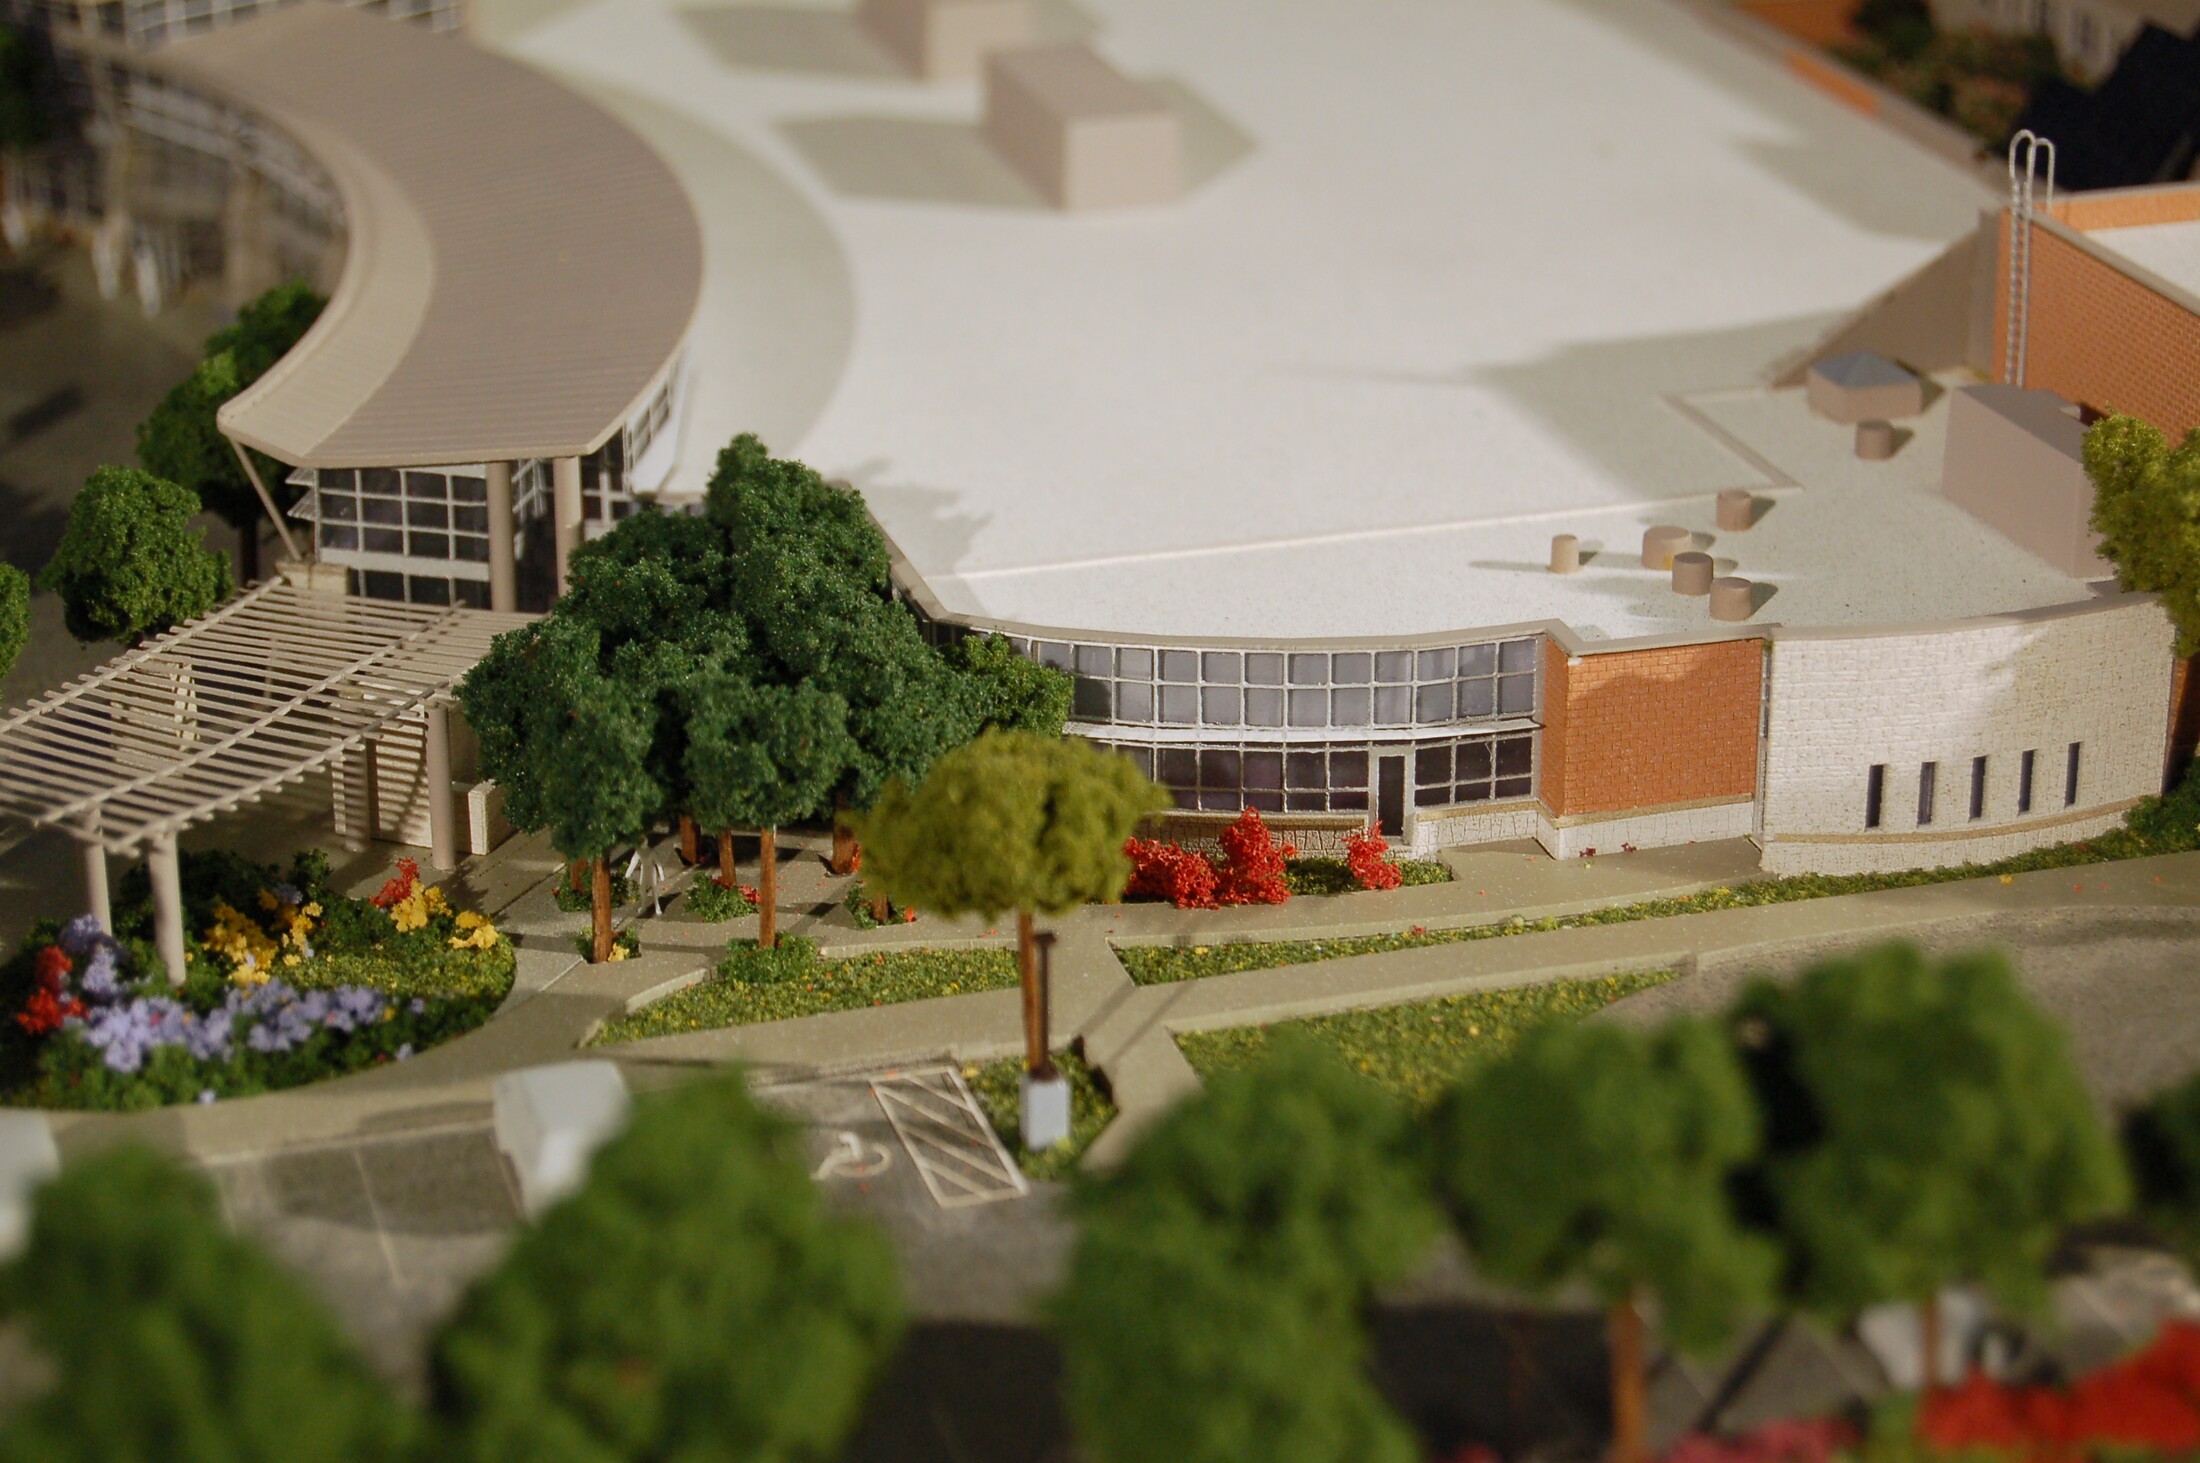
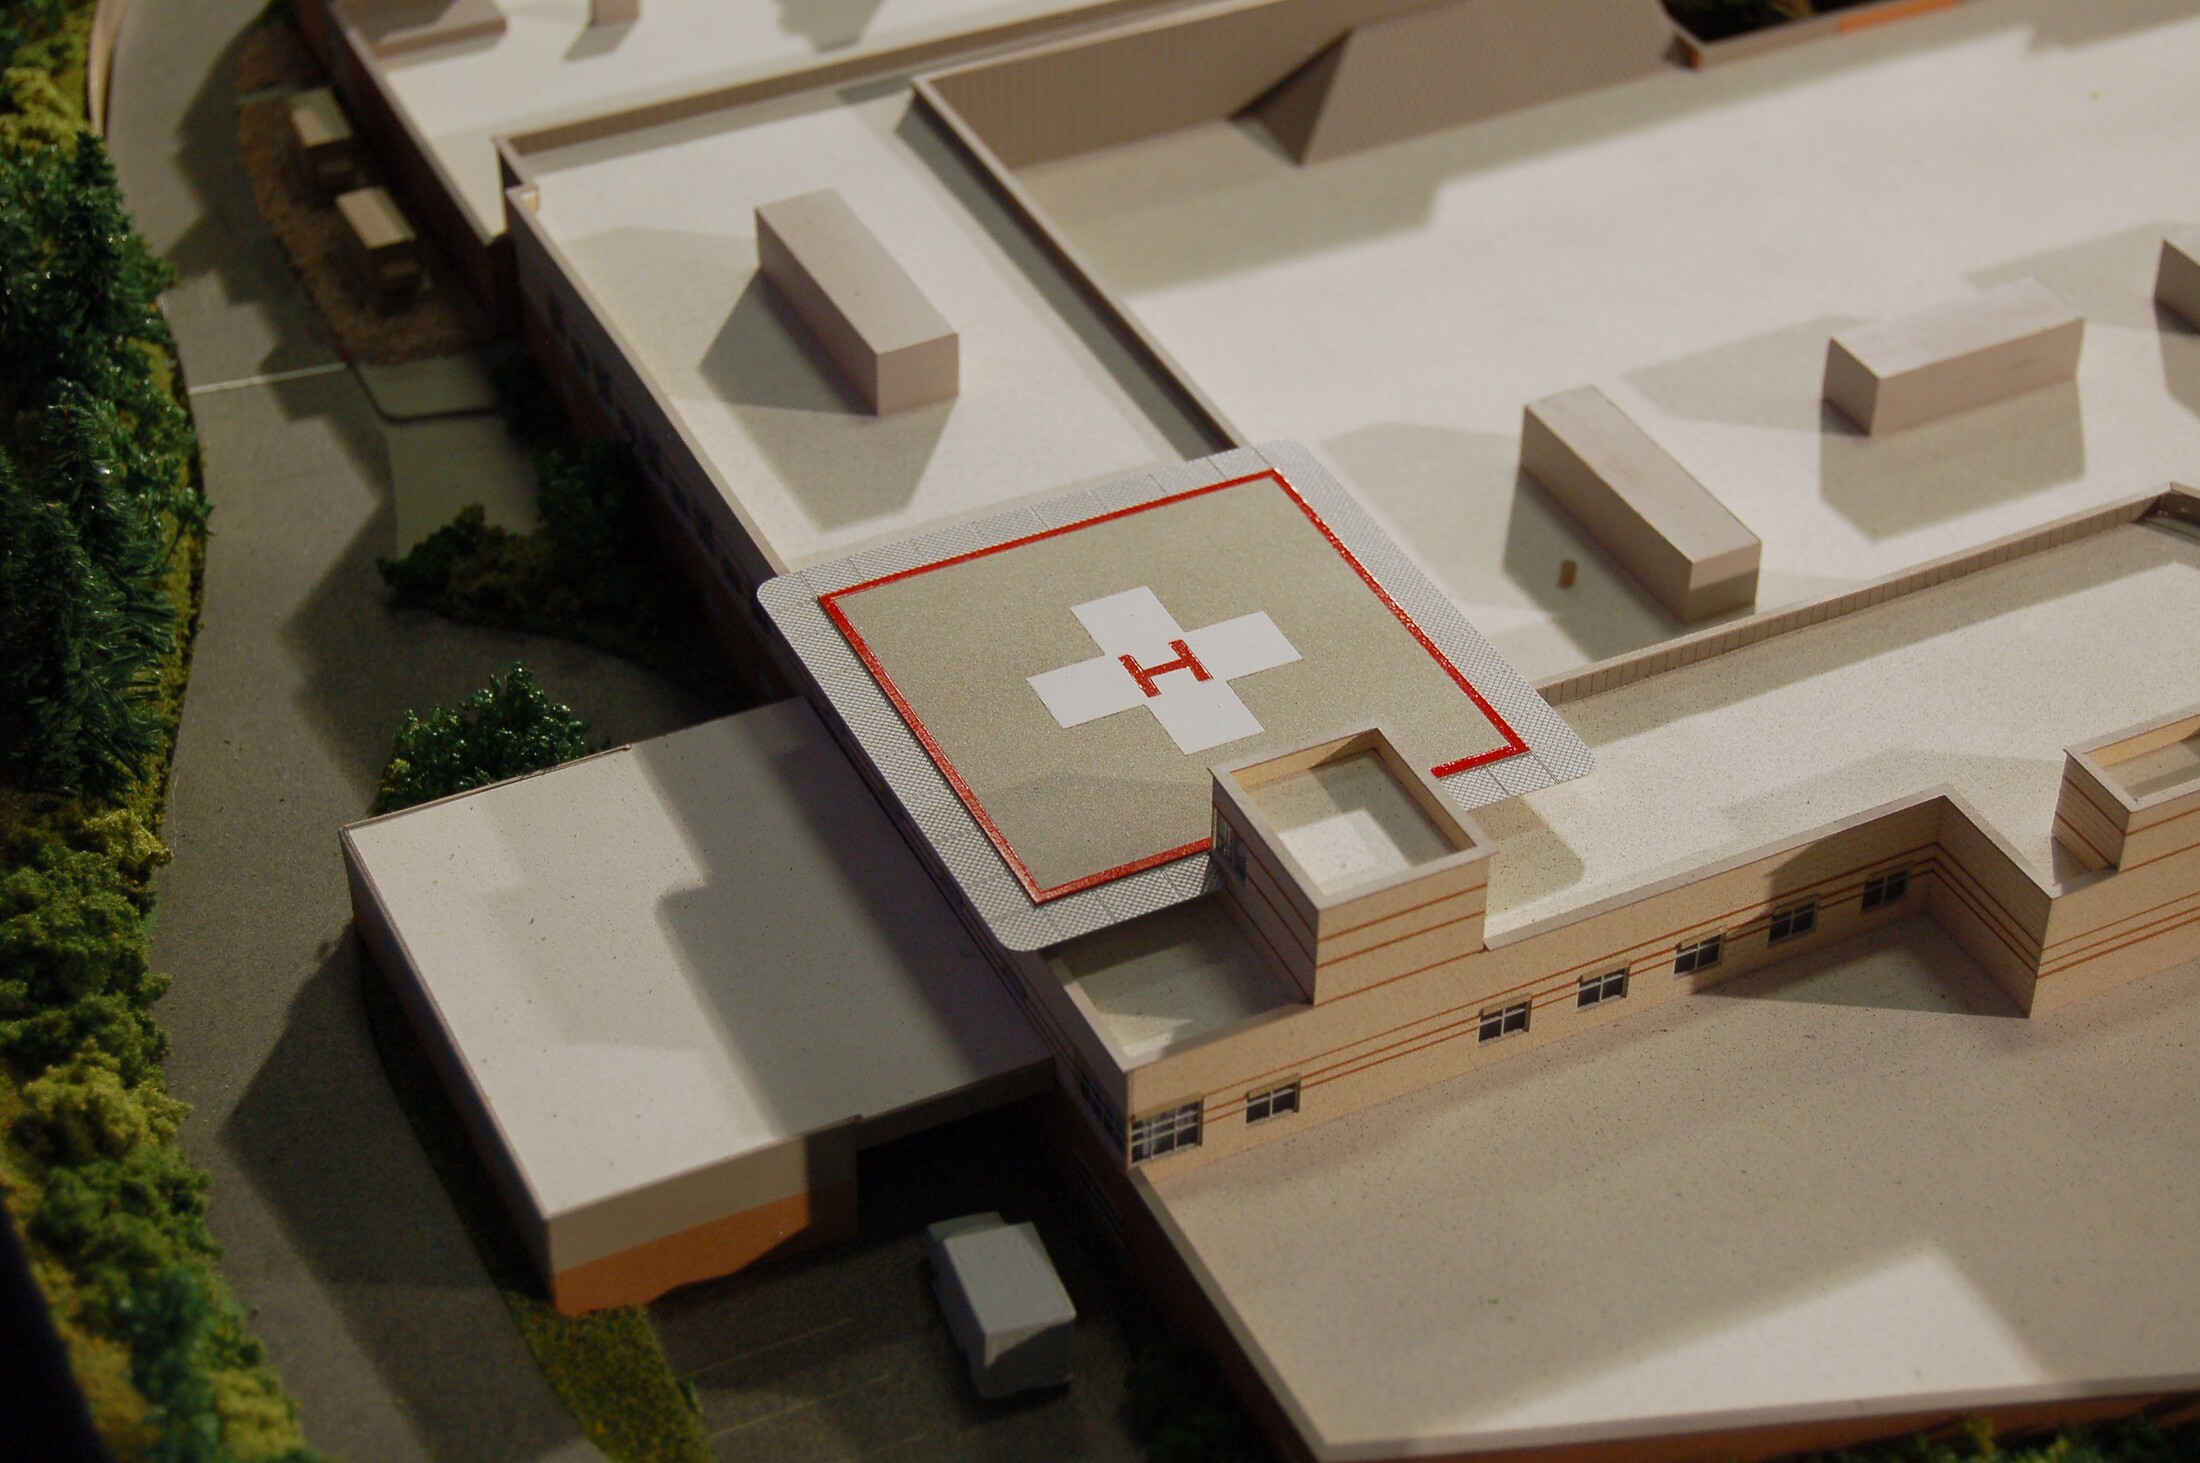
The entrance photograph focuses on the curved façade and glazing, with a covered approach and planting in front. The helipad photograph provides a different perspective, looking down onto the marked landing area and adjacent building forms. Those two details complement the broad campus view.
The original project brief covered the existing hospital and a phased expansion, including drop-off, ambulance access, parking and the helipad. The model shows the building arrangement and circulation together, relating close-up architectural details to the wider site.
More architectural models- Project type
- Healthcare campus architectural model
- Project represented
- Aspen Valley Hospital
- Project context
- Existing hospital and expansion planning
- Visible features
- Campus buildings, glazed entrance, roads, parking, landscaping and helipad
More views of the model
Related projects
Bring a campus plan into view
Tell us which buildings, entrances and circulation routes need to be shown, and how the model will be used in your presentation.