
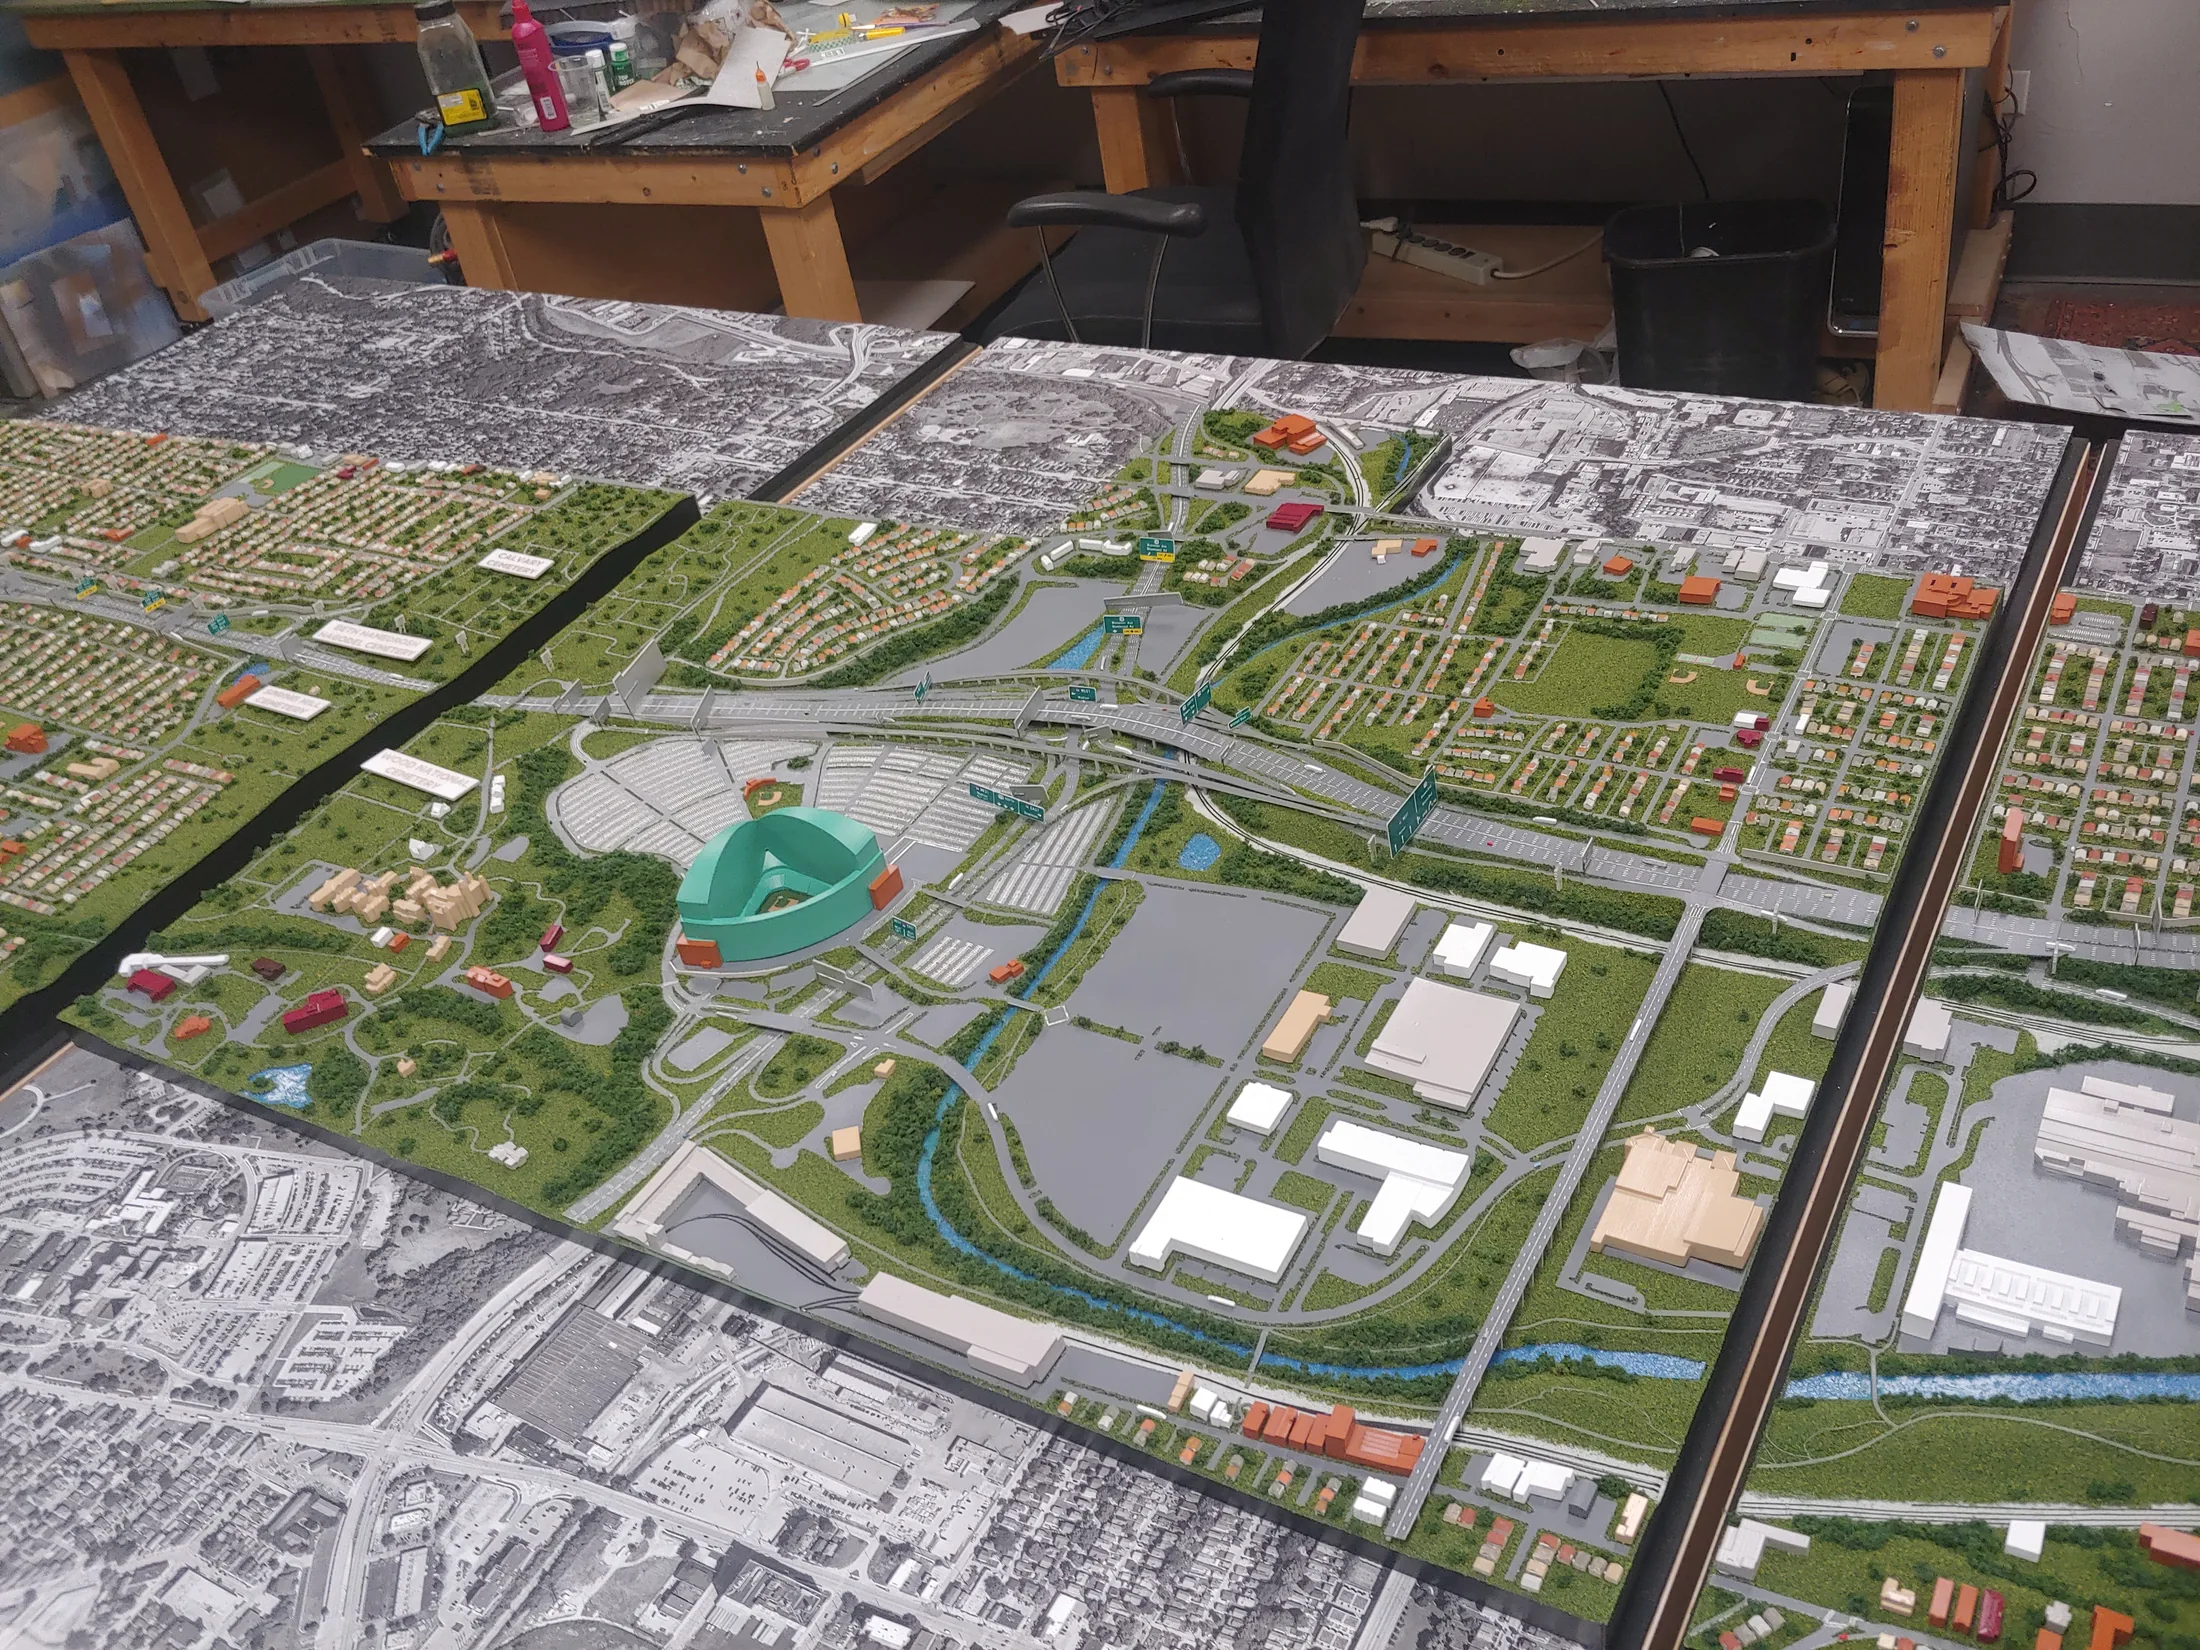
WisDOT I-94 East-West Corridor Model
Highways do not exist in isolation. Built in 2023 for Jacobs and the WisDOT I-94 East-West project, this physical model places the stadium interchange and east leg alongside Milwaukee’s neighborhoods, waterways and rail lines.
A corridor, not just an interchange
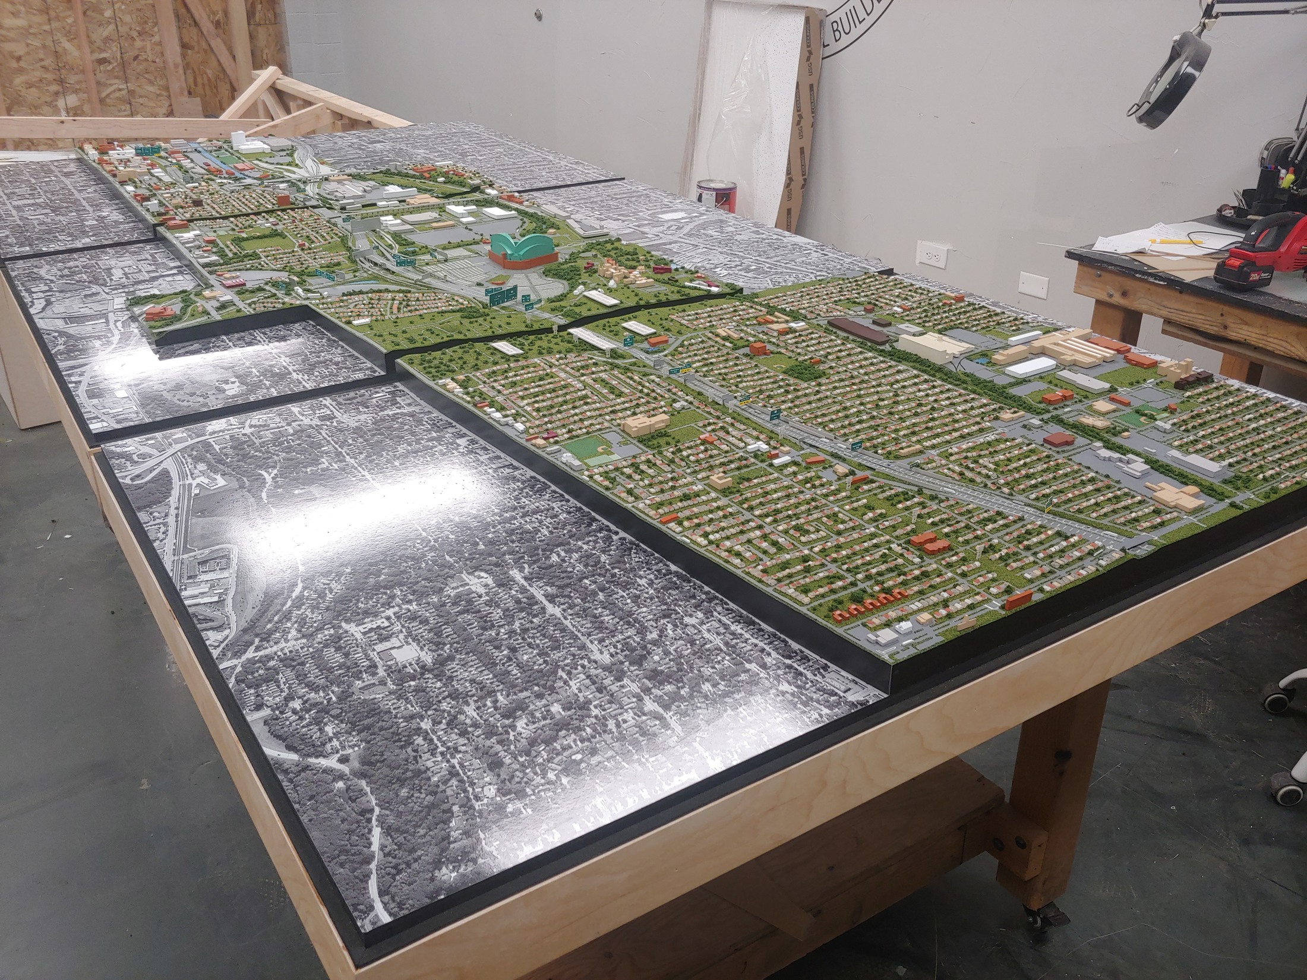
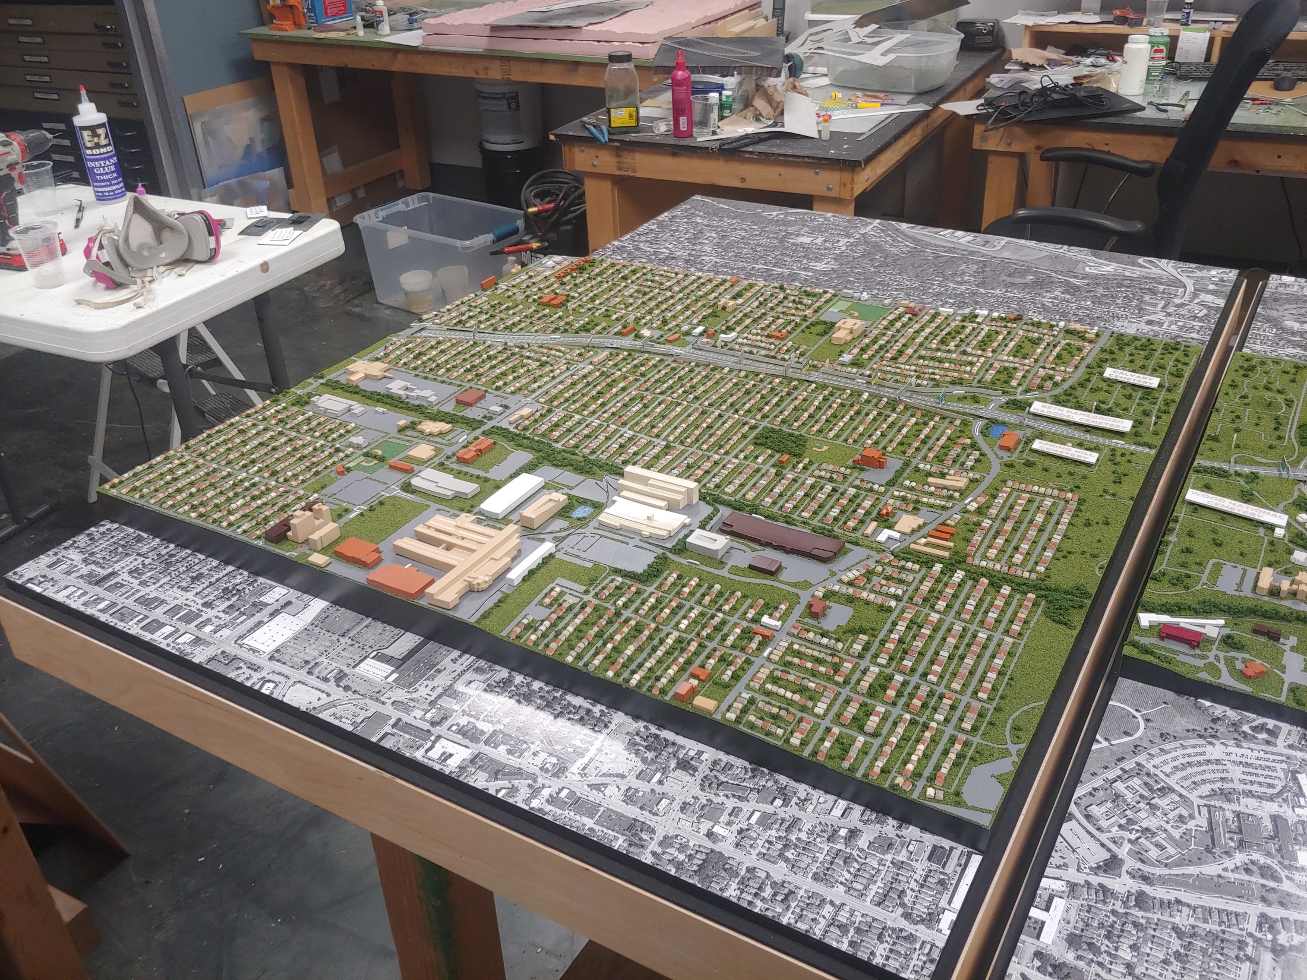
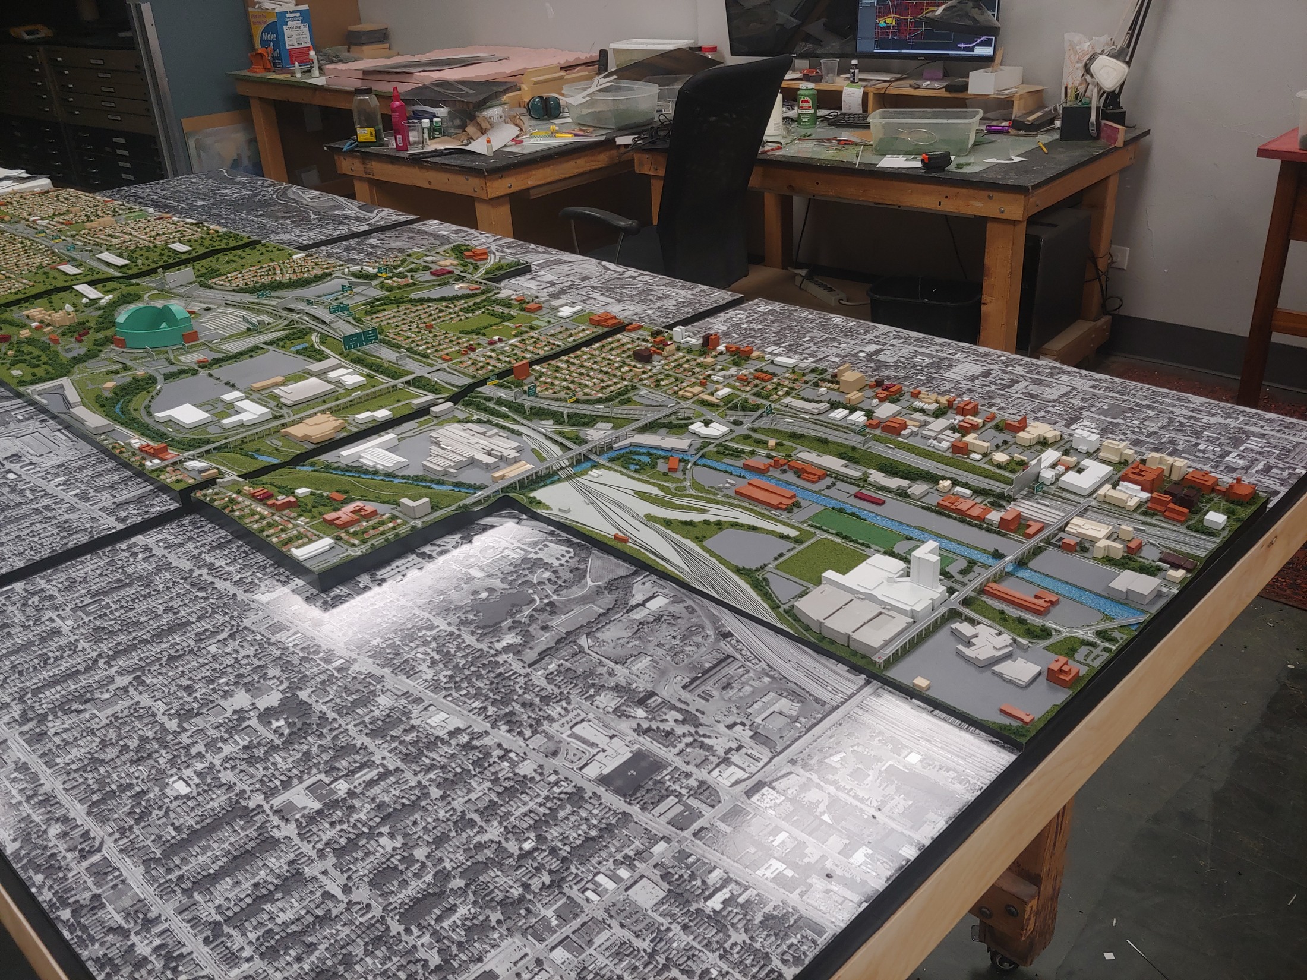
The project brief covered I-94 from 70th Street to 16th Street in Milwaukee County. The model brings the roadway geometry into a shared physical view, with ramps, bridges, neighborhood blocks and the Brewers’ home stadium as recognizable points of reference.
Three connected sections let viewers follow the corridor from one end to the other. Road markings and signs distinguish the transportation network, while simplified buildings and landscaped terrain keep the surrounding city legible.
The December 2022 design brief specified a footprint of approximately 3 by 13.8 feet, with a horizontal scale of 1 inch to 200 feet and an exaggerated vertical scale of 1 inch to 100 feet. Those are the planned design dimensions, rather than a later as-built measurement.
The photographs below show the completed model in July 2023, including its original stadium component. In 2026, the project team gave that familiar landmark a new look.
See the Brewers stadium update- Project
- IH-94 East-West Stadium Interchange and East Leg
- Location represented
- 70th Street to 16th Street, Milwaukee County, Wisconsin
- Client / project team
- Jacobs / WisDOT
- Model completed
- 2023
- Model type
- Three-section civil engineering corridor model
- Design scale
- Horizontal: 1″ = 200′
Vertical: 1″ = 100′
Follow the corridor
A new home field, three years later
The project team replaced the original stadium with a Brewers giveaway replica in 2026—and shared photographs of Bernie Brewer taking a look.
Make a complex corridor easier to understand
Tell us which routes, structures and surrounding places your audience needs to see together.