
The Current, River North
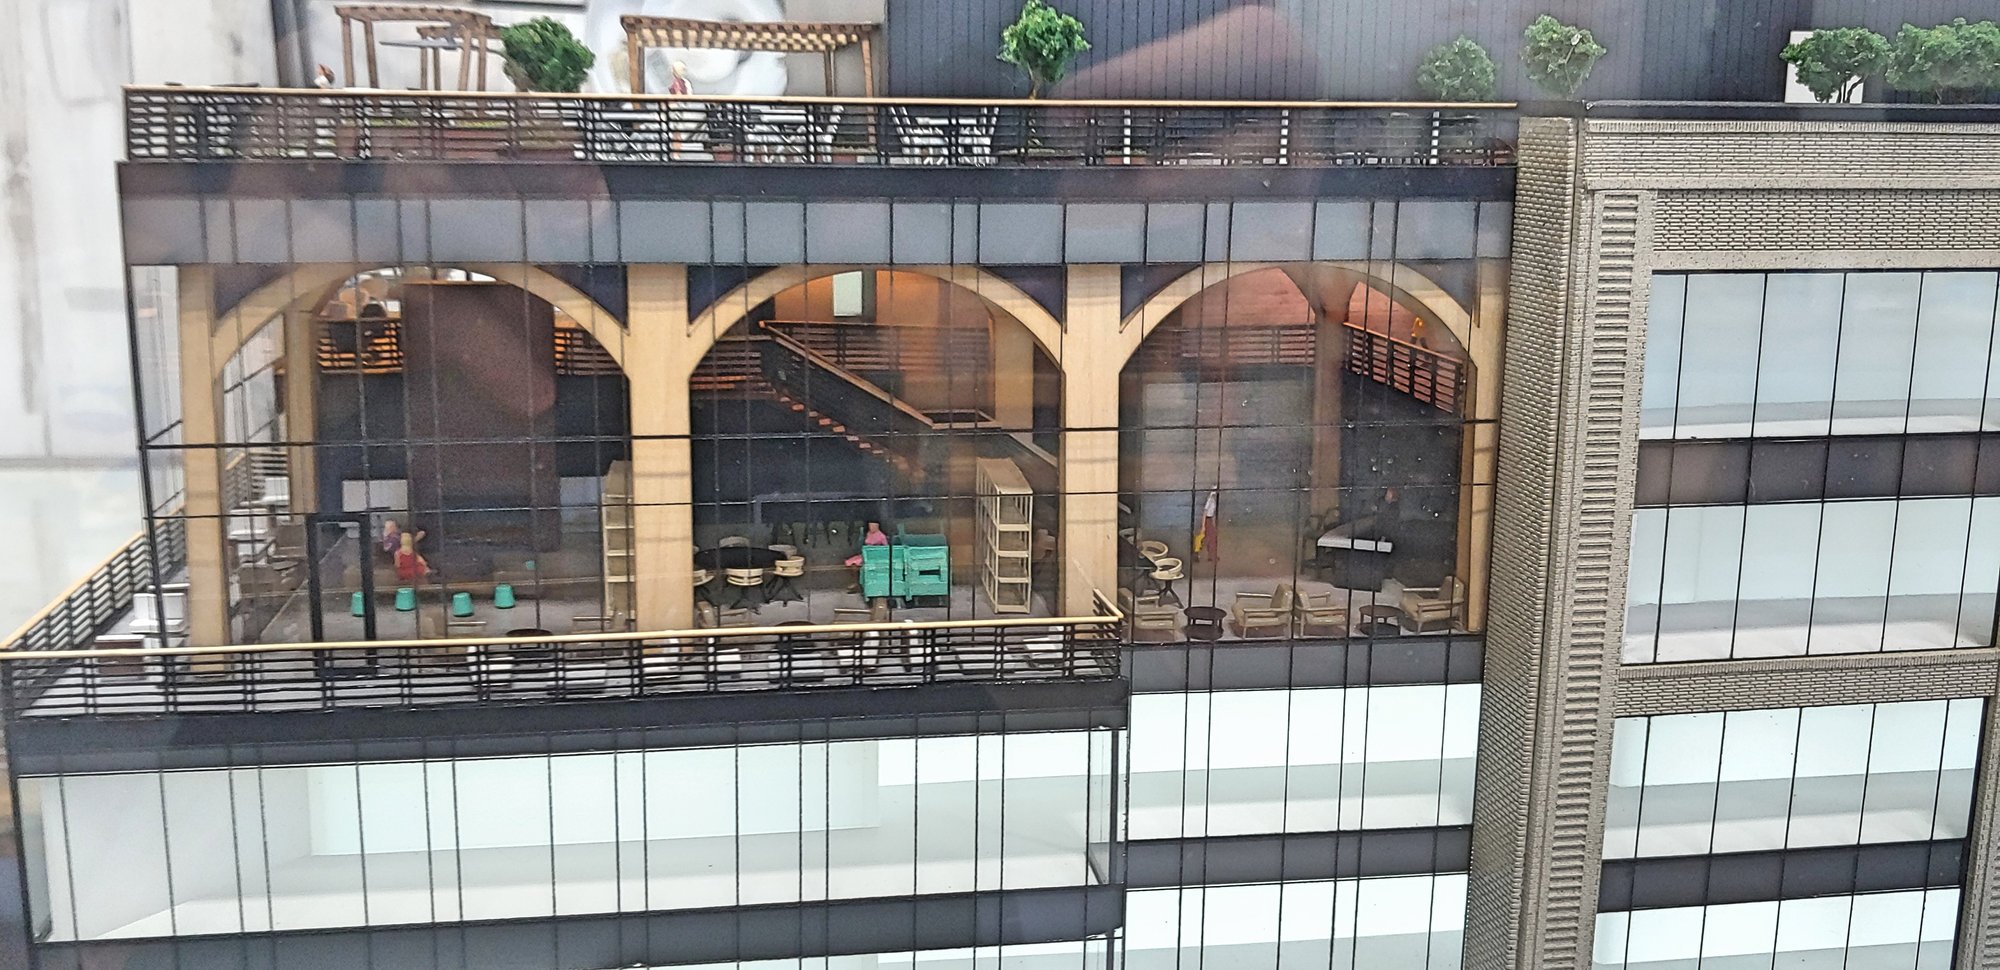
Schnitzer West asked us for an architectural model of The Current in Denver's River North neighborhood for a mobile sales and marketing center built inside an RV.
A model designed for a sales center on wheels
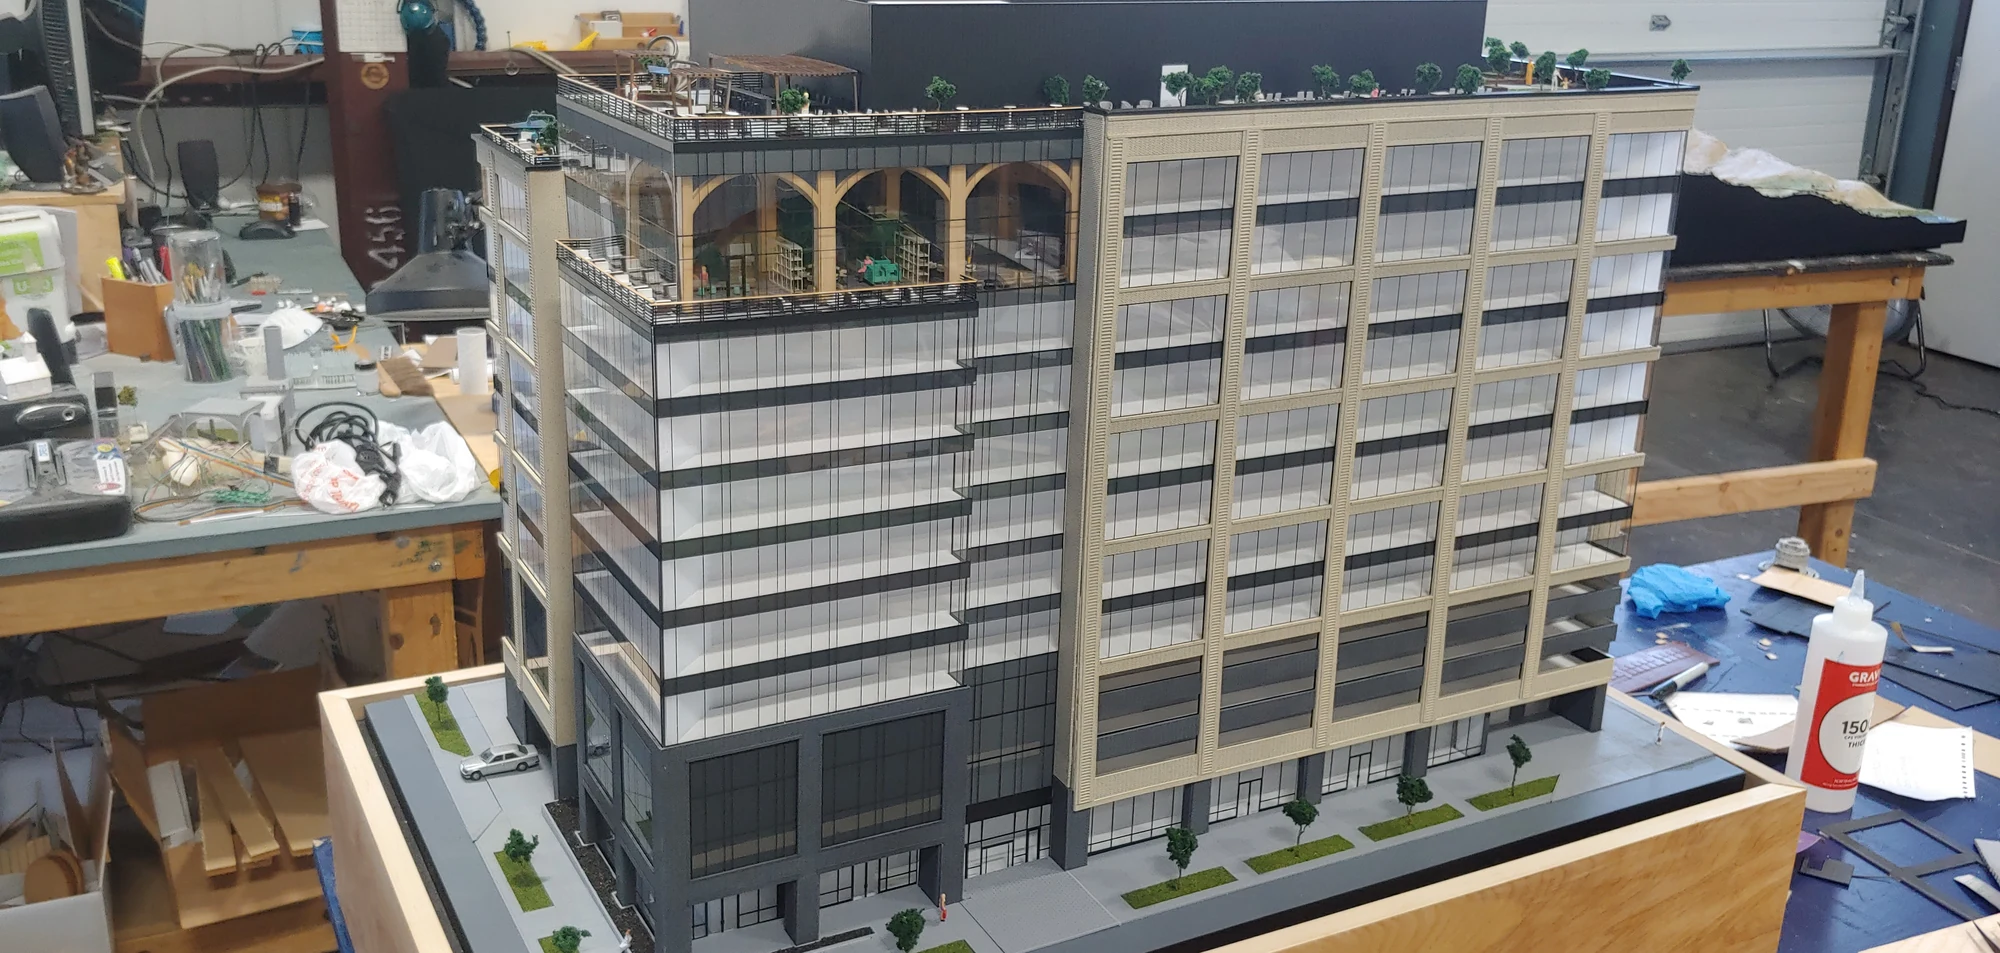
Schnitzer West commissioned this architectural model of The Current in Denver’s River North neighborhood for a mobile marketing center inside an RV. The model needed to explain an office development in a presentation space with a fixed footprint.
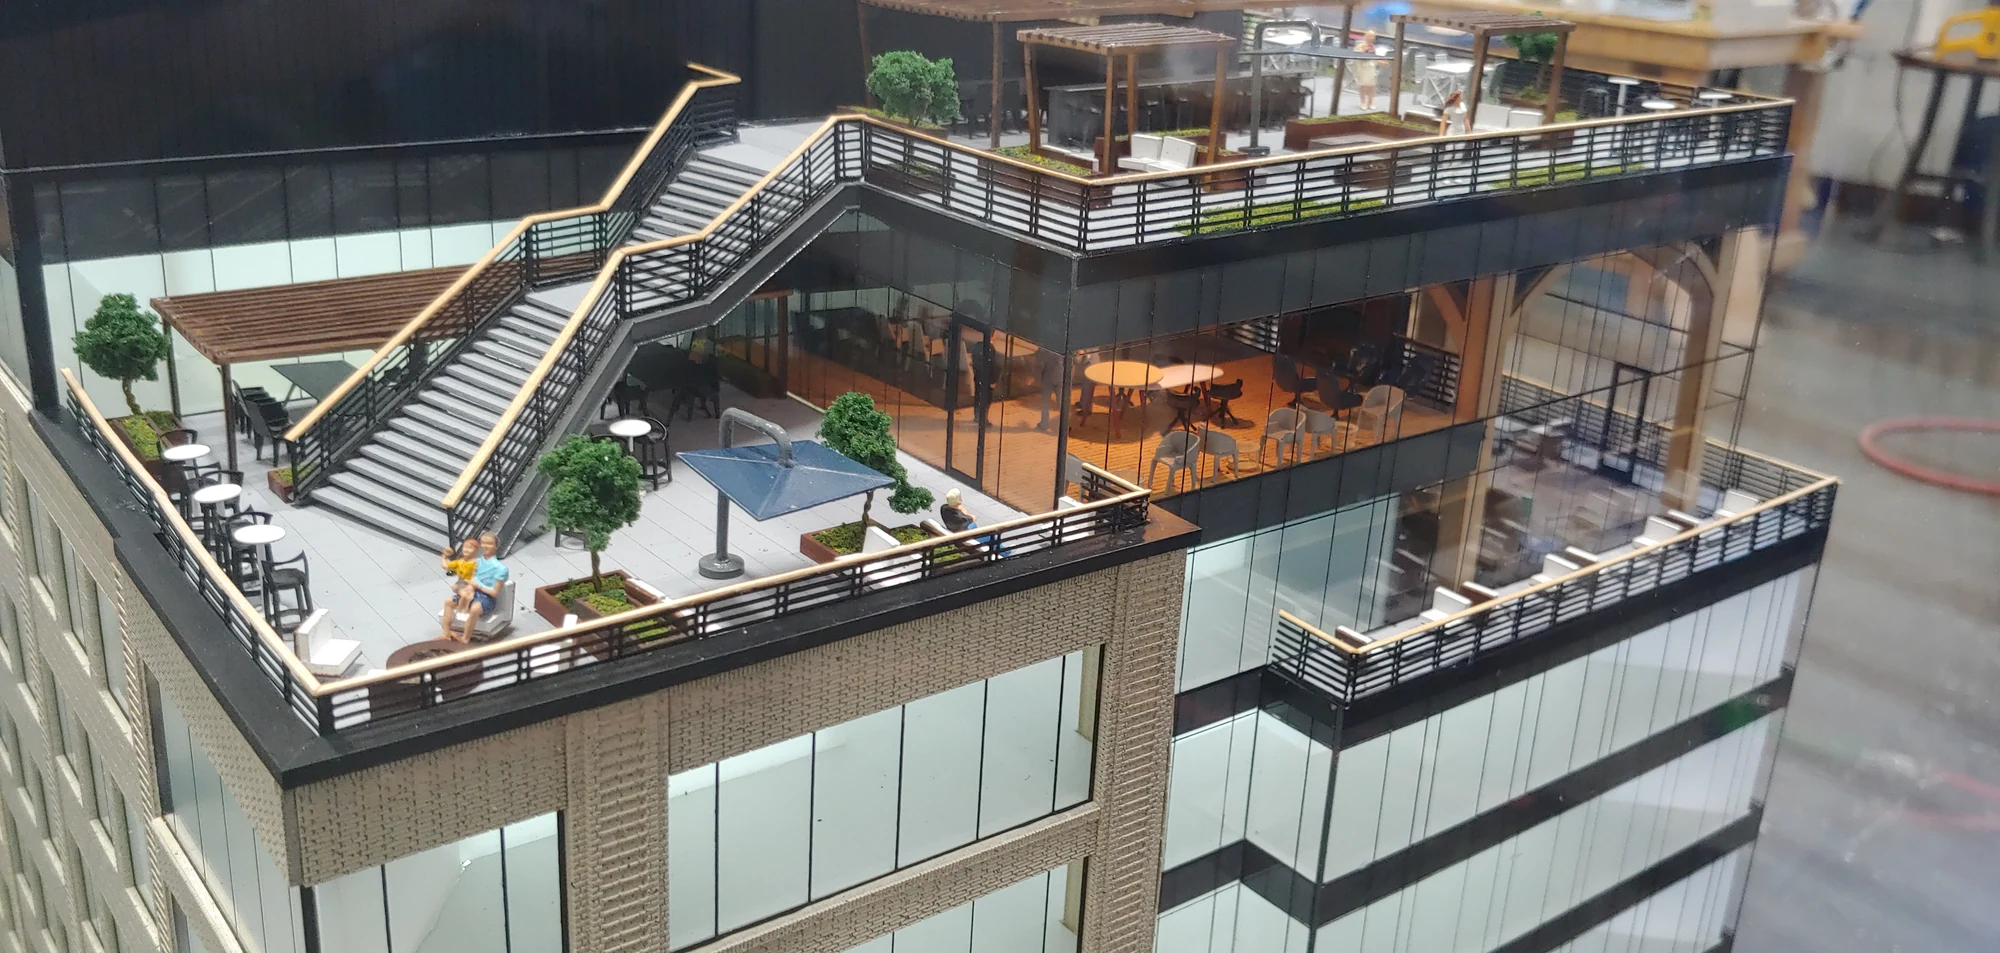
The plans were still developing, so we worked with the marketing team, the architects and the RV designer as the model took shape. The footprint had to fit the vehicle's presentation space, and the rooftop patios and amenities, a big part of the sales story, had to read clearly up close.
Starting with the presentation space
The 2.7 × 1.2 foot base and 1:100 scale were central to the brief. In a mobile sales center, the display area is part of the model’s design: the building, its surroundings and the features being discussed must fit into the space available for a conversation. The Current shows why it helps to involve the model maker while the presentation setting is still being planned.
Giving the amenities room to read
The rooftop patios had to be legible as places within the building rather than disappearing into its overall form. The overall view establishes the architecture; the closer roof view gives the marketing team a way to discuss those amenities. Both belong to the same sales story, so the model needed to support a change in viewing distance.
Working alongside an evolving design
The model was developed with the marketing team, architects and RV designer as the plans changed. That coordination connects three practical decisions: what the model shows, what the sales team wants to explain and how the display fits the vehicle. For another project with a constrained presentation space, define all three before settling the scale. Our sales center model guide covers the questions to discuss.
More architectural models- Project type
- Architectural / mobile sales model
- Size
- 2.7 × 1.2 ft
- Scale
- 1:100
- Purpose
- Sales model for a mobile marketing center
- Features
- Sized for an RV presentation space; rooftop patios and amenities; developed alongside evolving plans
- Client
- Schnitzer West
More views of the model
Other projects
Plan your model
See our scale model cost guide.