
See the whole project together
A physical architectural model represents a building, campus, or development at a chosen scale. People can walk around it and explore the relationships between buildings, landscape, roads, and open spaces. It gives a meeting a shared reference point: everyone can point to the same feature while discussing the design.
Support a clearer design conversation
Plans and renderings communicate important detail. A model adds a three-dimensional view that can help a team discuss form, proportion, site context, and the way spaces connect. It can prompt useful questions during a review, though it does not replace technical drawings, engineering analysis, or the work of the design team.
Bring digital marketing into the room
A website, rendering or video can introduce a project before anyone visits. A model gives people something to explore together once they arrive, and you can move between the model and your digital material as the conversation develops.
Create a lasting display
After the project is complete, a model can stay on display in a lobby, office or visitor space. We cover that in more detail in our guide to the model as a sales centerpiece.
Choose the detail around the purpose
A simple massing model may suit an early design discussion. A sales presentation may call for more detail in buildings, landscaping, and amenities. We help you choose a scale, size, and finish around your audience and budget. If you have drawings, photographs, renderings or 3D files, those will be a big help in understanding your vision; an early conversation is welcome too.
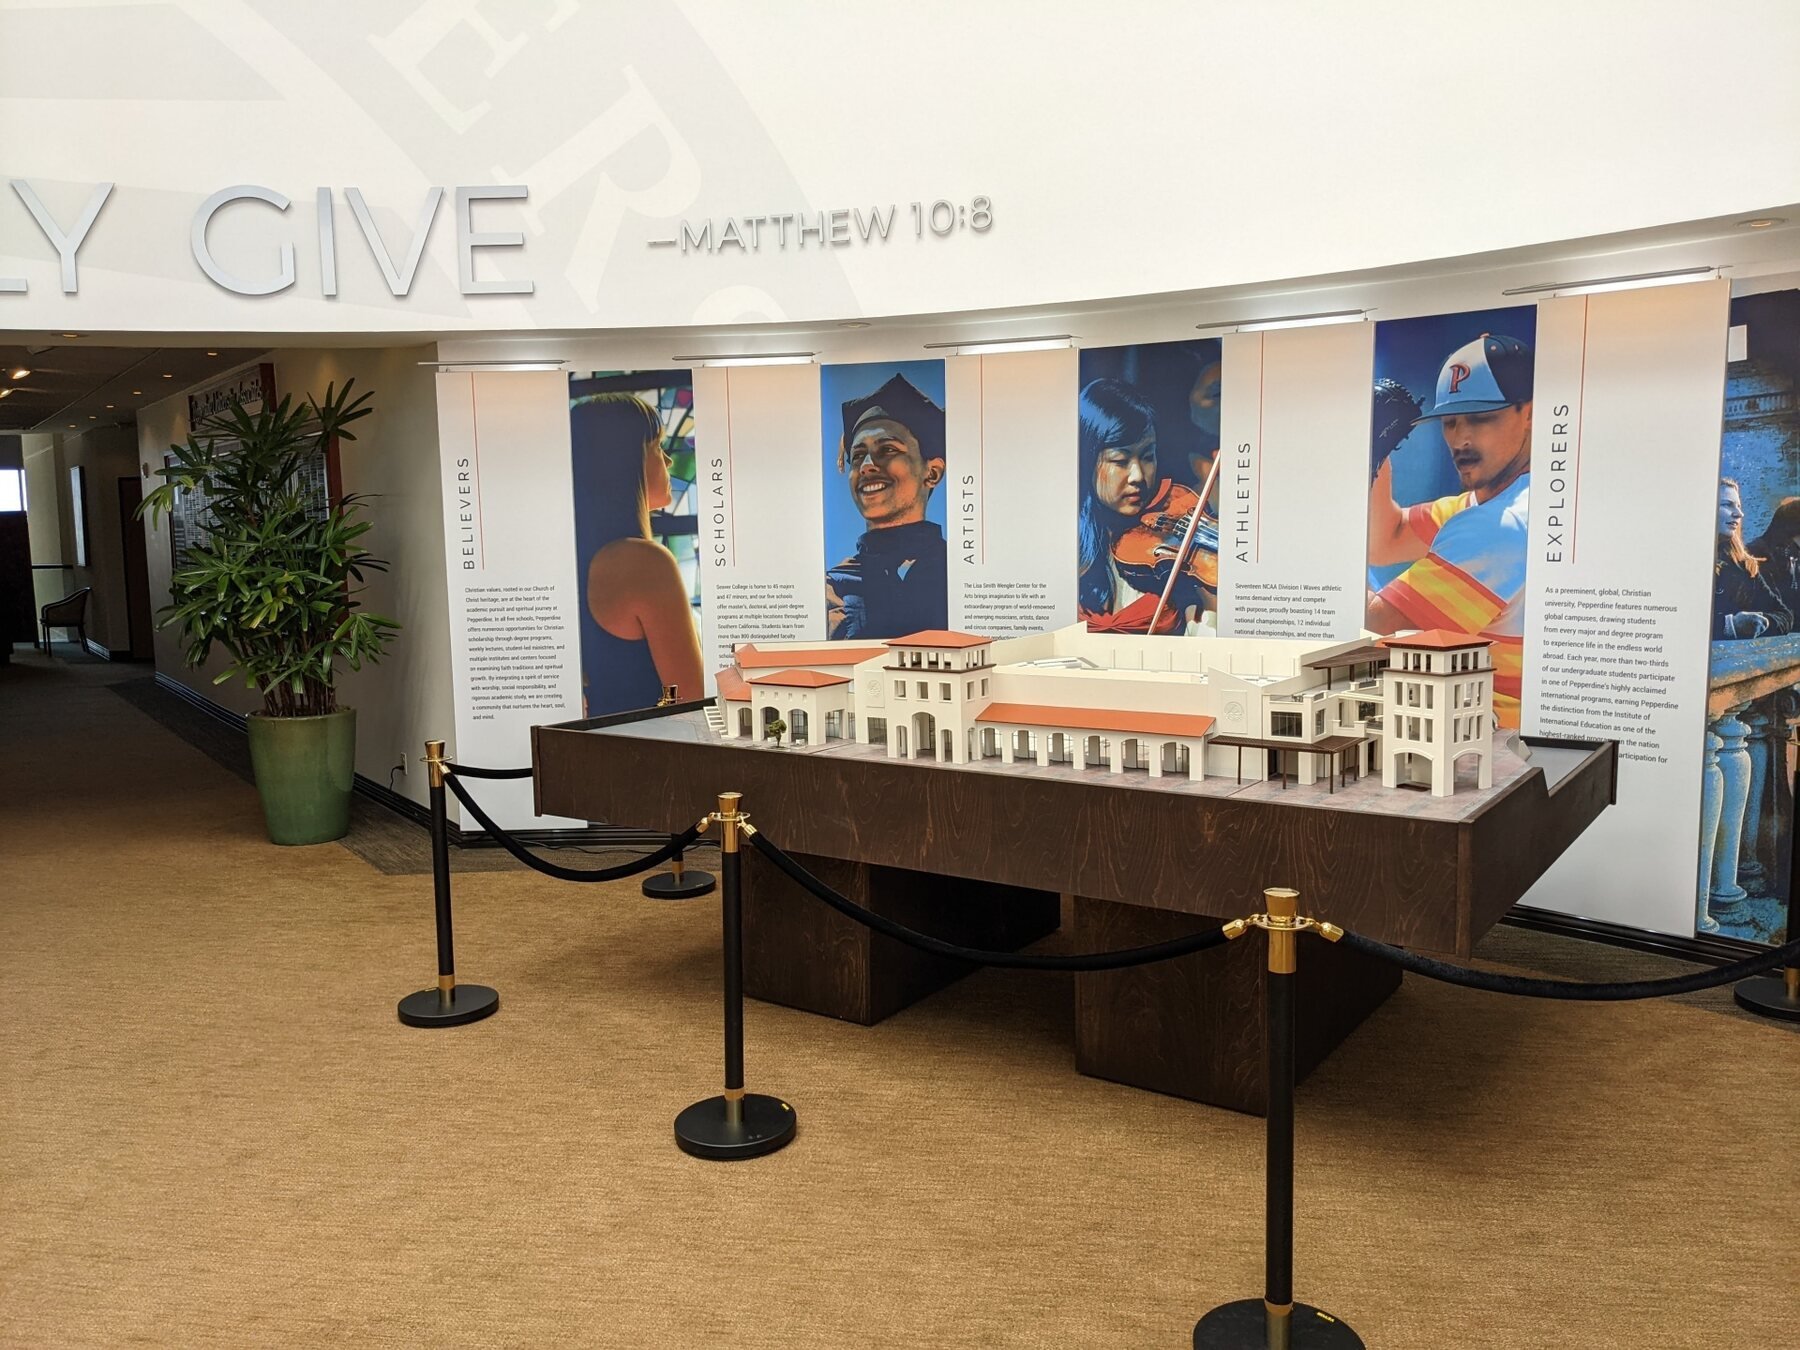
For an example, see our Pepperdine Campus project. We also have architectural models in the portfolio.